
问题思考和项目概要
Problem Reflection and Project Overview
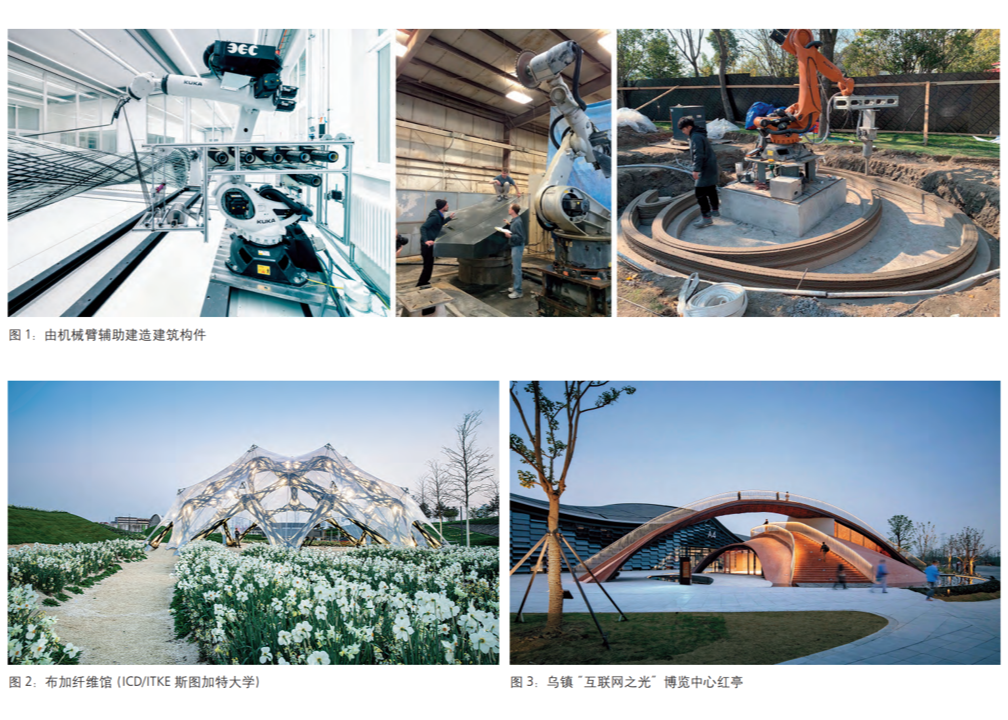
一、数字建造旋风中的迷思
The Myth in the Digital Construction Whirlwind
数字建造打通建筑设计到建成全流程,革新建筑创作模式,涌现诸多先锋建筑作品。但其颠覆性变革也让建筑师陷入三大迷思:一是自生形性引发设计师身份定位困惑;二是非线性设计固化认知,忽视其对线型建筑的价值;三是其通用建造属性模糊,行业实际应用价值亟待厘清。
Digital construction connects the entire process of architectural design to completion, innovates the mode of architectural creation, and produces many avant-garde architectural works. But its disruptive changes have also led architects into three major misconceptions: first, the self generated nature has caused confusion in the designer's identity positioning; The second is the solidification of non-linear design cognition, neglecting its value for linear architecture; Thirdly, its general construction attributes are vague, and the practical application value in the industry urgently needs to be clarified.
二、项目概要
Project Summary
伞亭是北京交通大学建筑与艺术学院空间拓展工程,在严格建设管控下,选址教学楼南7m×64m狭长地块,经师生公众参与,定位为展览、交流开放构筑物,于2018年5月建成。项目多次参展并获国内外重要奖项,获国际专业期刊报道,具有典型示范义。
Umbrella Pavilion is a spatial expansion project of the School of Architecture and Art at Beijing Jiaotong University. Under strict construction control, it was located on a narrow plot of land 7m x 64m south of the teaching building. With the participation of teachers, students, and the public, it was positioned as an exhibition and communication open structure and was completed in May 2018. The project has participated in multiple exhibitions and won important awards both domestically and internationally, and has been reported in international professional journals, demonstrating exemplary significance.
项目设计过程
Project design process
1.基地数字化
Digitalization of the base
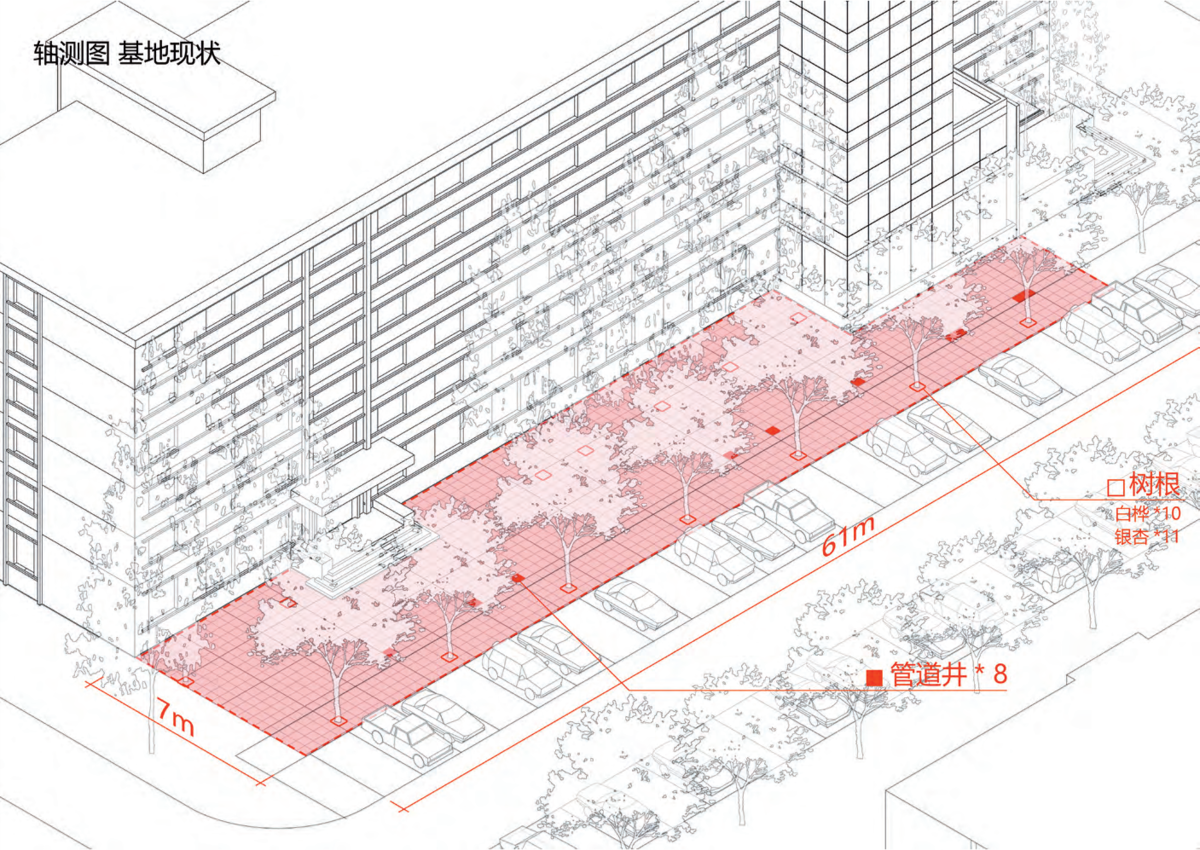
通过三维扫描与数据清理,基于Rhino搭建场地数字模型,精准还原复杂现状。模型清晰呈现场地内树木位置、高度,并准确定位8个污水井,为后续设计提供可靠依据。
By using 3D scanning and data cleaning, a digital model of the site is built based on Rhino to accurately restore complex situations. The model clearly displays the location and height of trees on site, and accurately locates 8 sewage wells, providing reliable basis for subsequent design.
2.多方案比较
Comparing multiple options
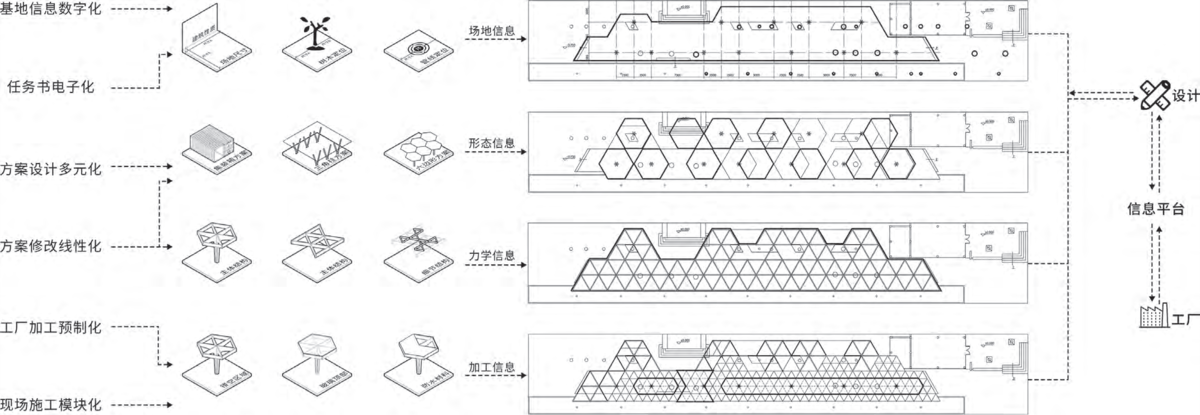
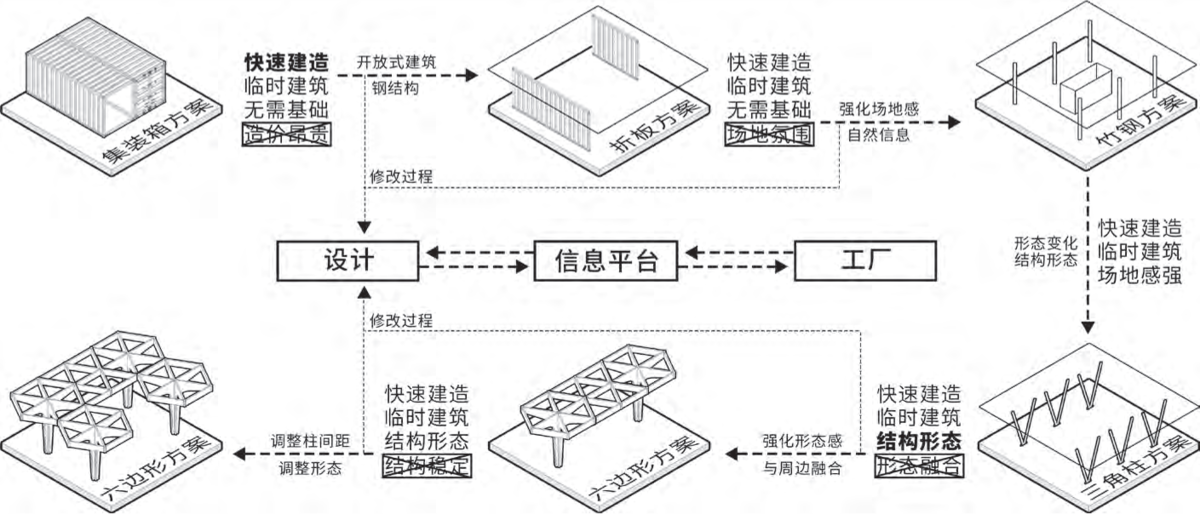
设计团队前期提出22个方案,分四类进行比选。借助数字建造平台综合评估空间、造价、工期与施工影响,淘汰高成本、长周期、适配性差的方案,最终确定胶合木装配式线性方案。
The design team proposed 22 solutions in the early stage, which were compared and selected in four categories. Using a digital construction platform to comprehensively evaluate space, cost, schedule, and construction impact, eliminate high cost, long cycle, and poorly adaptable solutions, and ultimately determine the linear solution of laminated wood assembly.
3.方案确定性
Certainty of the plan
项目在约400㎡场地保留19棵树、避让8个污水井,以共生为理念,采用2.5m等边三角形模块,确定六边形伞状结构,经主次梁连接并选定屋顶材质。
The project preserves 19 trees and avoids 8 sewage wells on a site of approximately 400 square meters, with the concept of symbiosis. It uses 2.5m equilateral triangular modules to determine a hexagonal umbrella structure, which is connected by primary and secondary beams and the roof material is selected.
4.结构的演化
Evolution of Structure
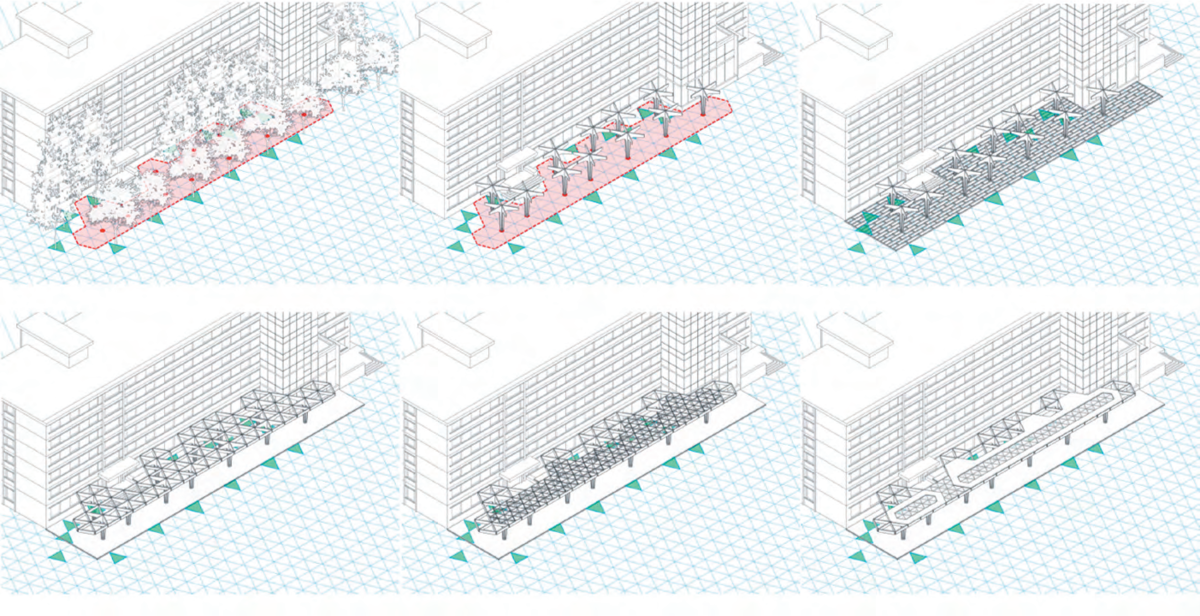
包括树木定位、柱子定点、网状地板结构确定、主梁确定、副梁确定、防水屋顶及玻璃屋顶构建共6大步骤。
This includes six major steps: tree positioning, column positioning, determination of mesh floor structure, determination of main beam, determination of secondary beam, and construction of waterproof roof and glass roof.
5.“装配的演习”
Assembly Exercise
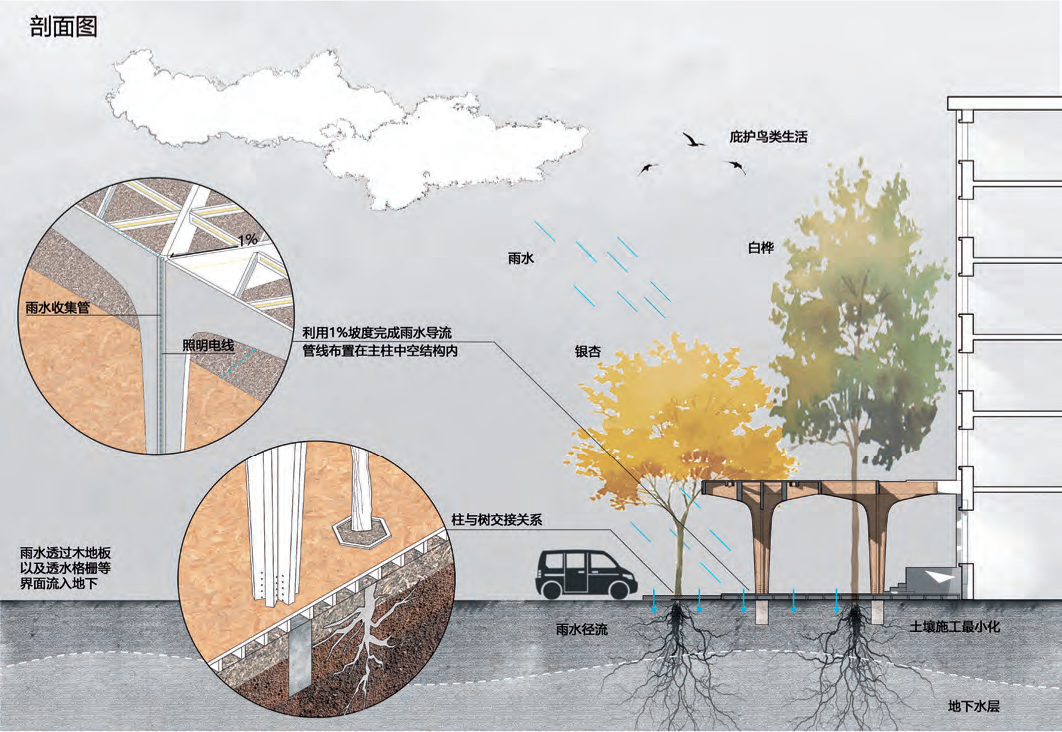
数字建造平台进行虚拟装配演习,优化构件尺寸、检验装配关系,避免冲突并研发新型连接件。同时模拟排水坡度、隐藏电路,实现结构、排水与照明一体化设计。
The digital construction platform conducts virtual assembly exercises, optimizes component dimensions, inspects assembly relationships, avoids conflicts, and develops new types of connectors. Simultaneously simulate drainage slope and hidden circuits to achieve integrated design of structure, drainage, and lighting.
6.机器臂打印
Robot arm printing
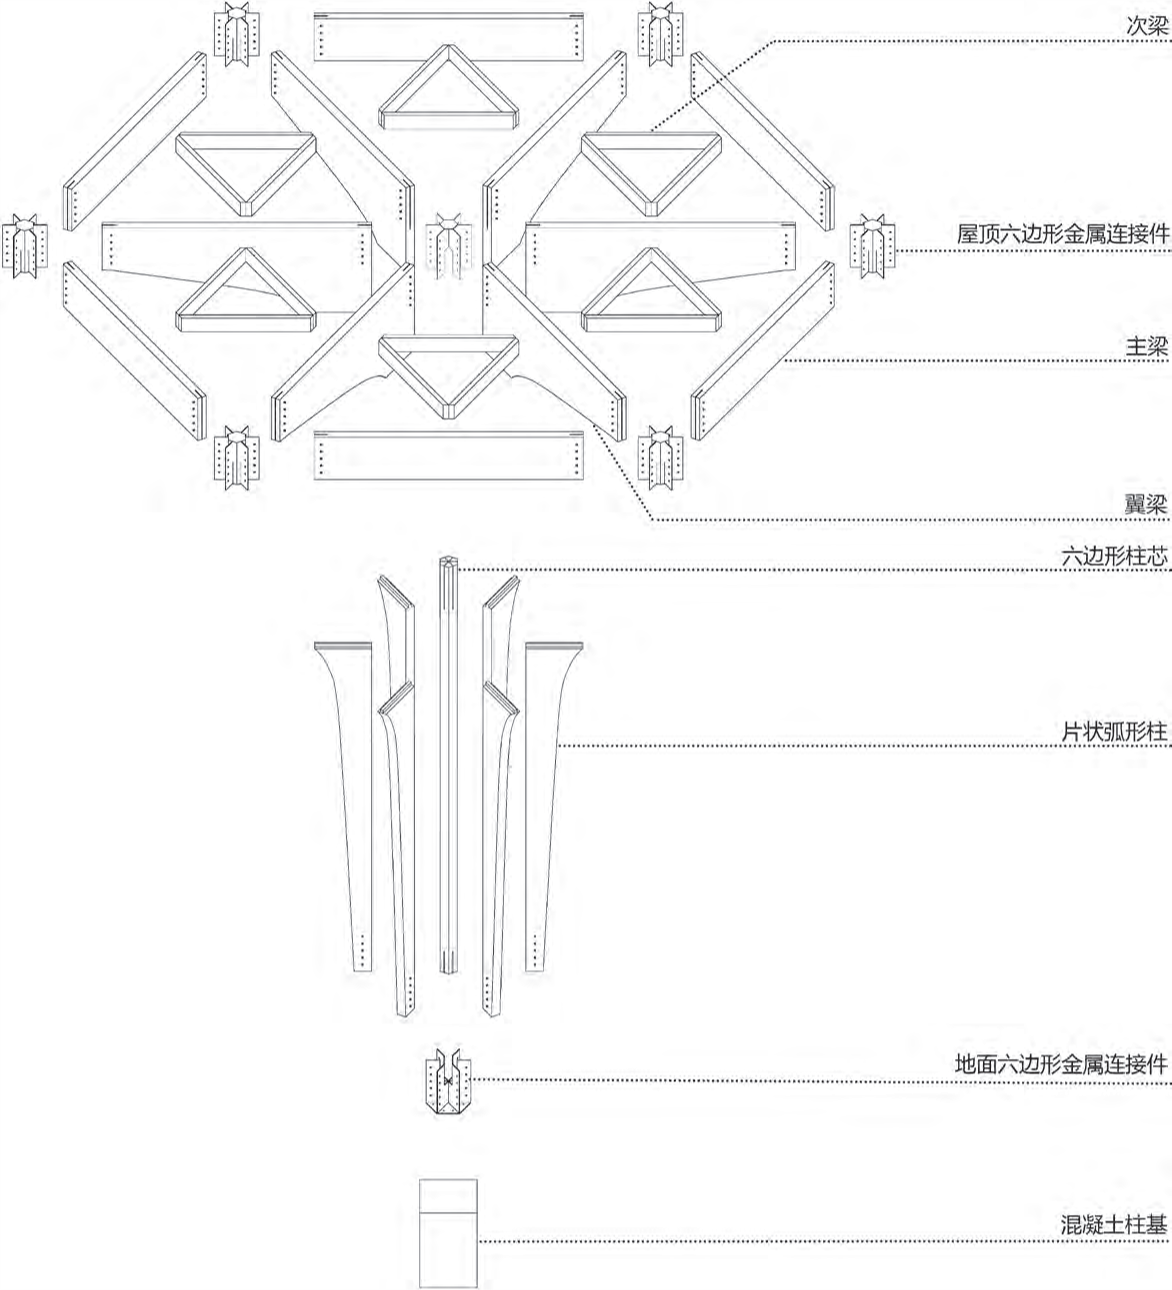
工厂直接导入数字模型进行胶合木数控切割,机械臂精度达0.1mm,构件规整无误差,效率比人工提升5倍。项目一周内完成大批木构件、五金件与螺杆的预制,质量与速度均得到保障。
The factory directly imports digital models for CNC cutting of laminated wood, with a precision of 0.1mm for the robotic arm and neat and error free components, resulting in a 5-fold increase in efficiency compared to manual labor. The project completed the prefabrication of a large number of wooden components, hardware, and screws within one week, ensuring both quality and speed.
7.现场装配
On site assembly
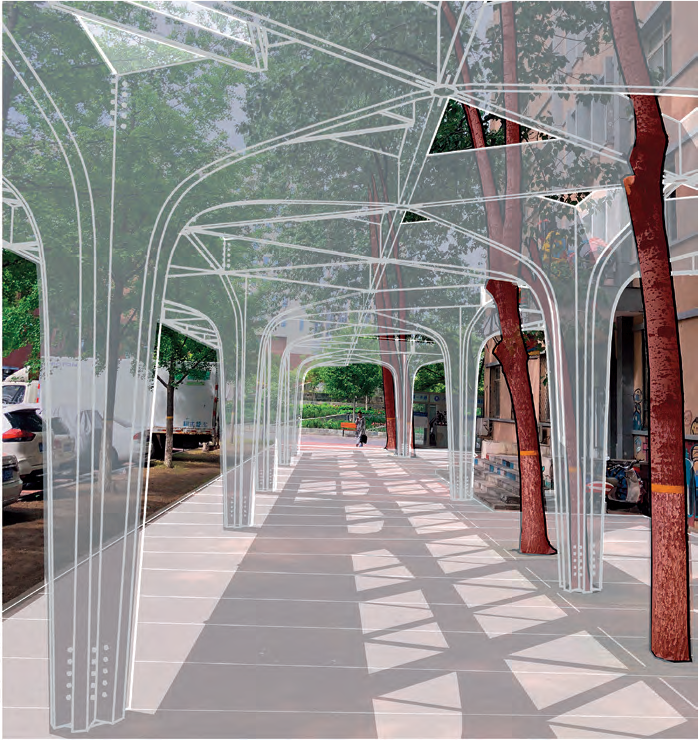
伞亭现场装配按柱点定位、主次梁安装、屋顶各层铺装有序推进。设计预留木材形变误差,实现一次组装成功。数字模型全程指导施工与沟通,提升精度与效率,仅用10天便完成全部现场装配。
The on-site assembly of the umbrella pavilion is carried out in an orderly manner according to the positioning of column points, installation of primary and secondary beams, and paving of each floor of the roof. Design reserved wood deformation error to achieve successful assembly in one go. The digital model guides the entire construction and communication process, improving accuracy and efficiency, and completes all on-site assembly in just 10 days.
建成图片
项目完工后的实地照片和投入使用
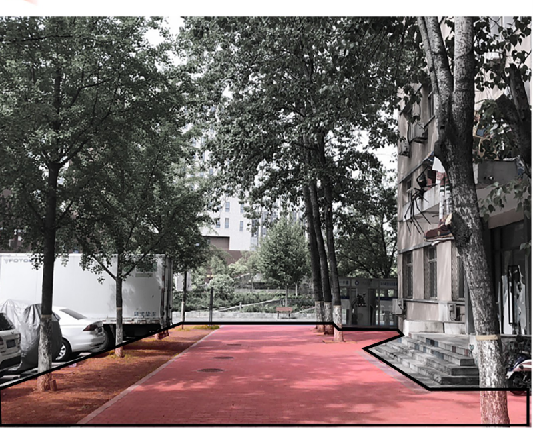
基地1
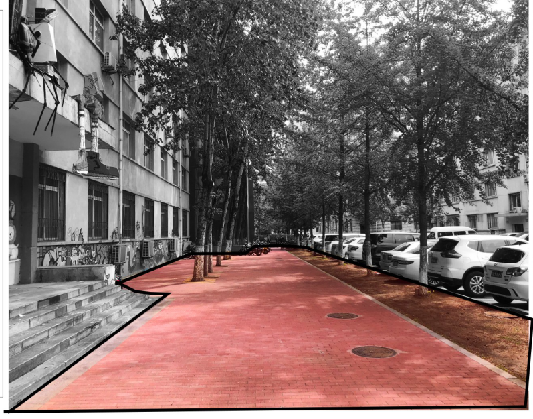
基地2
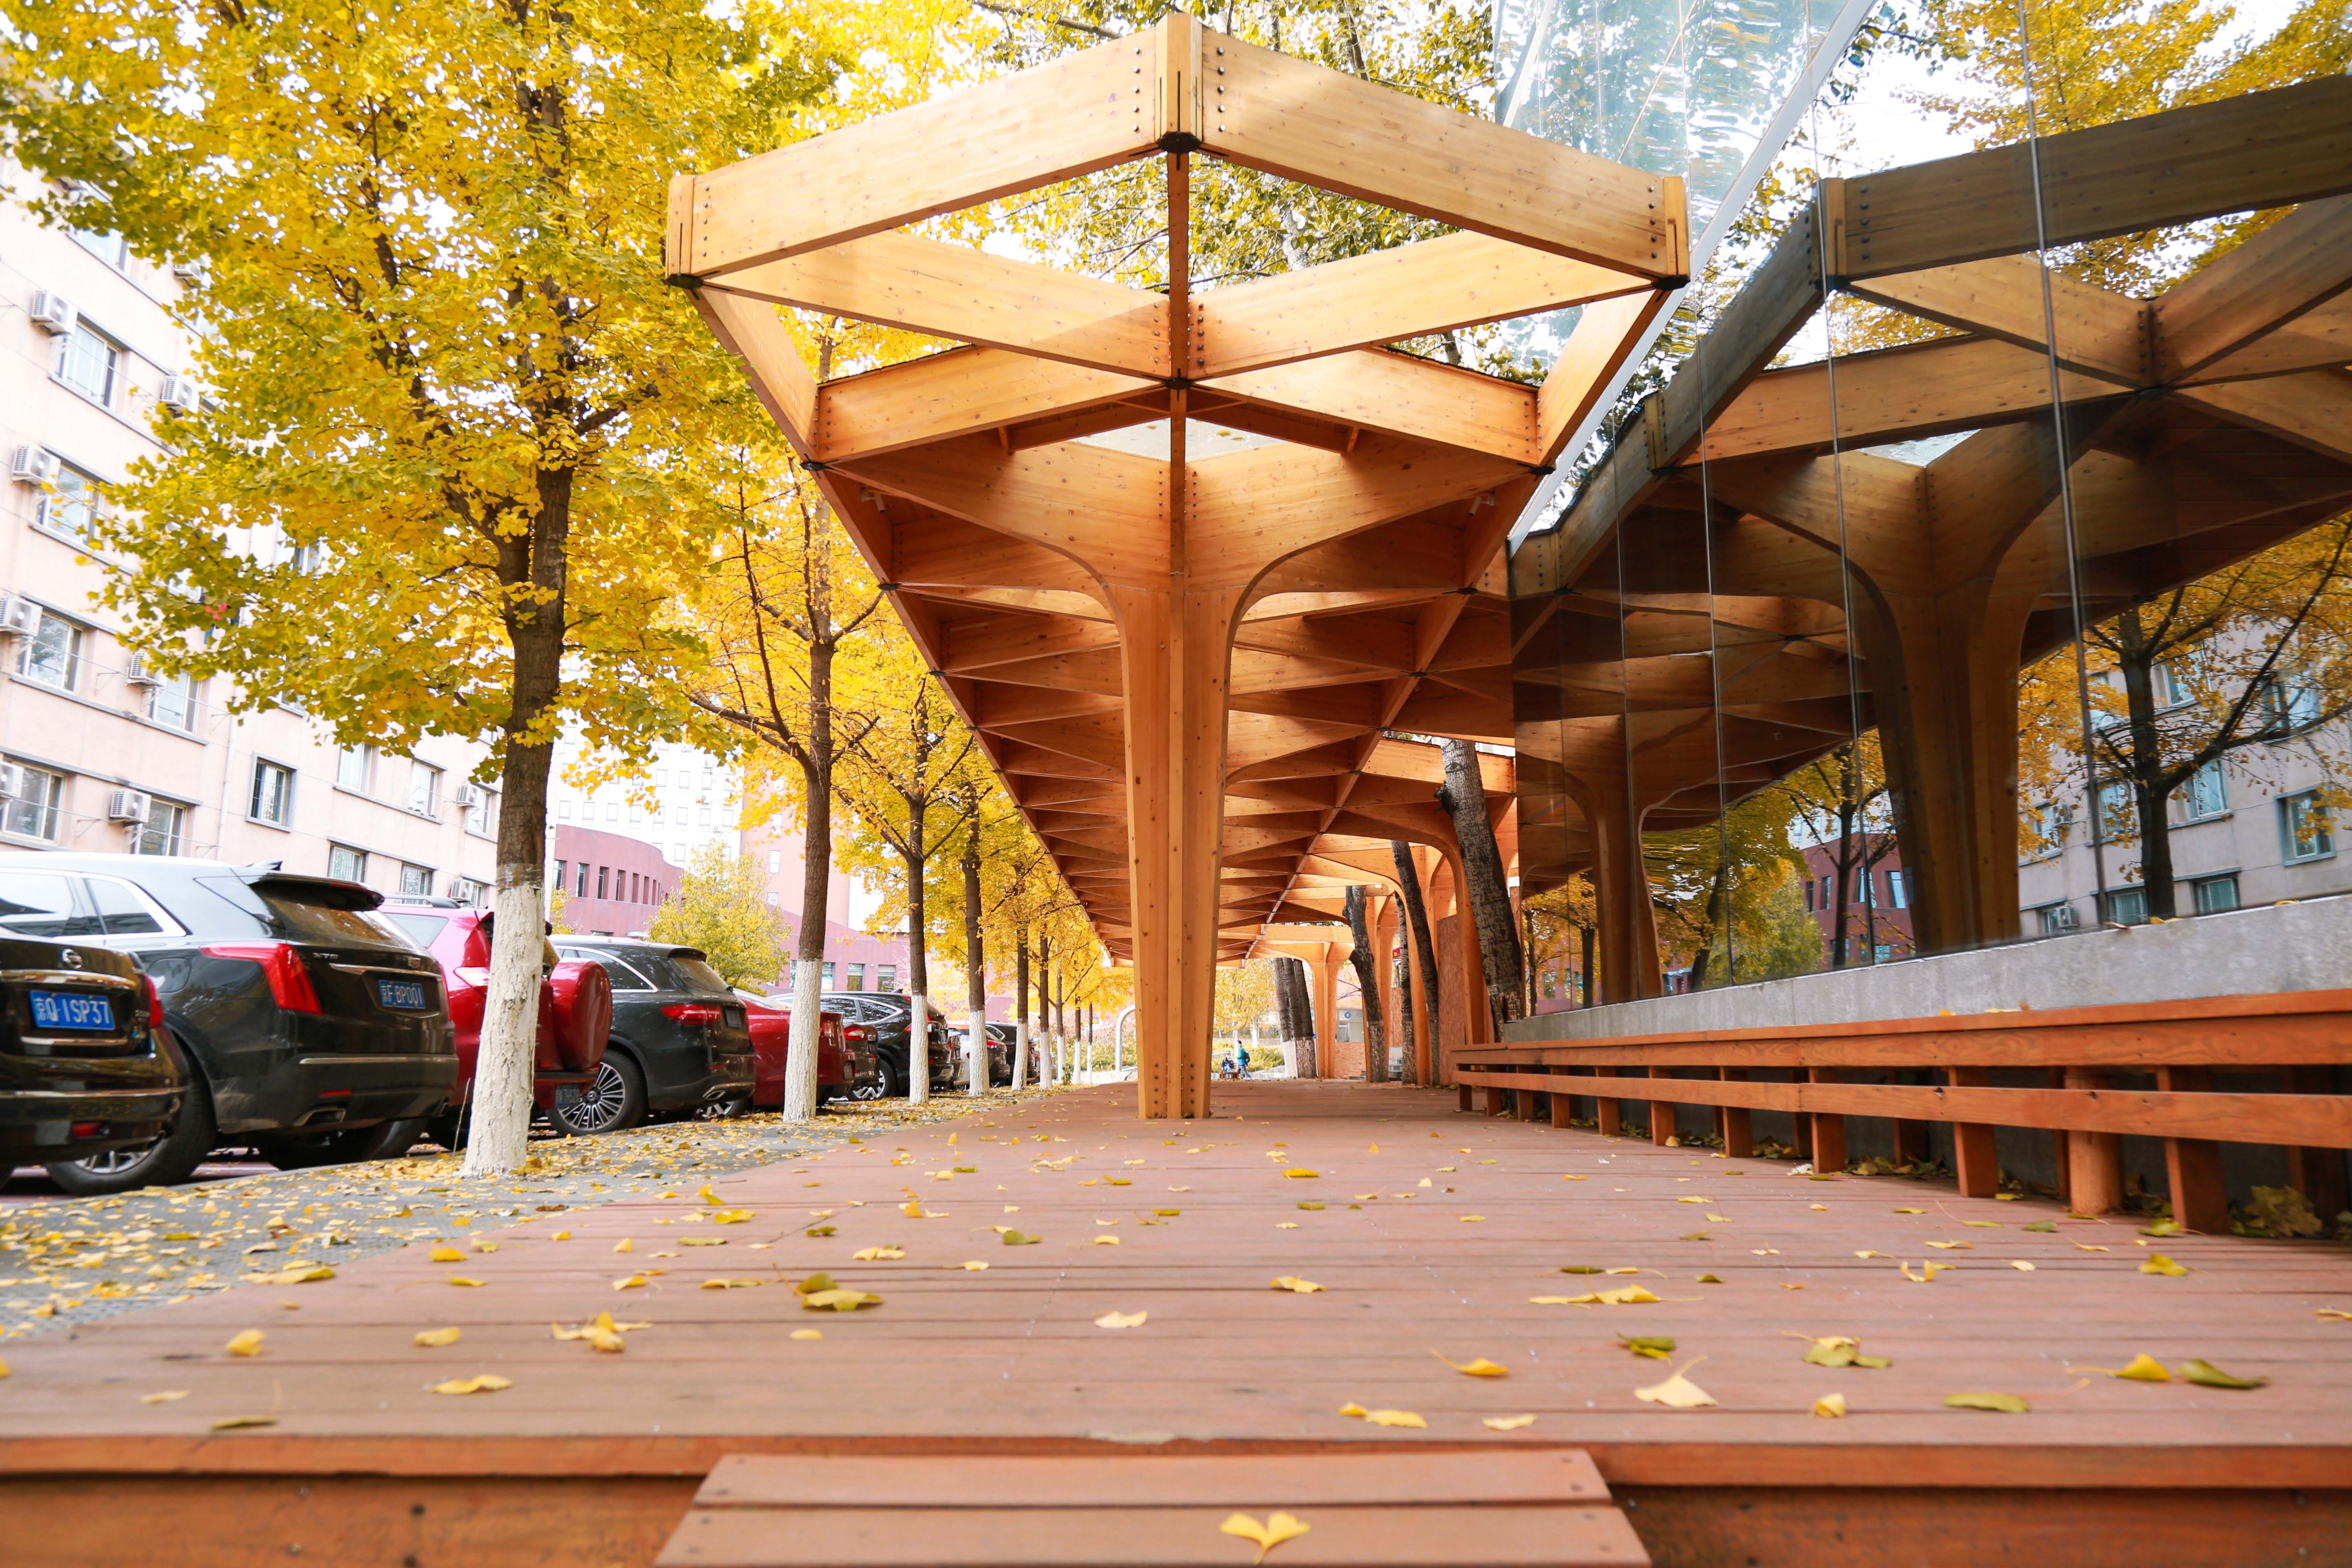
伞亭入口
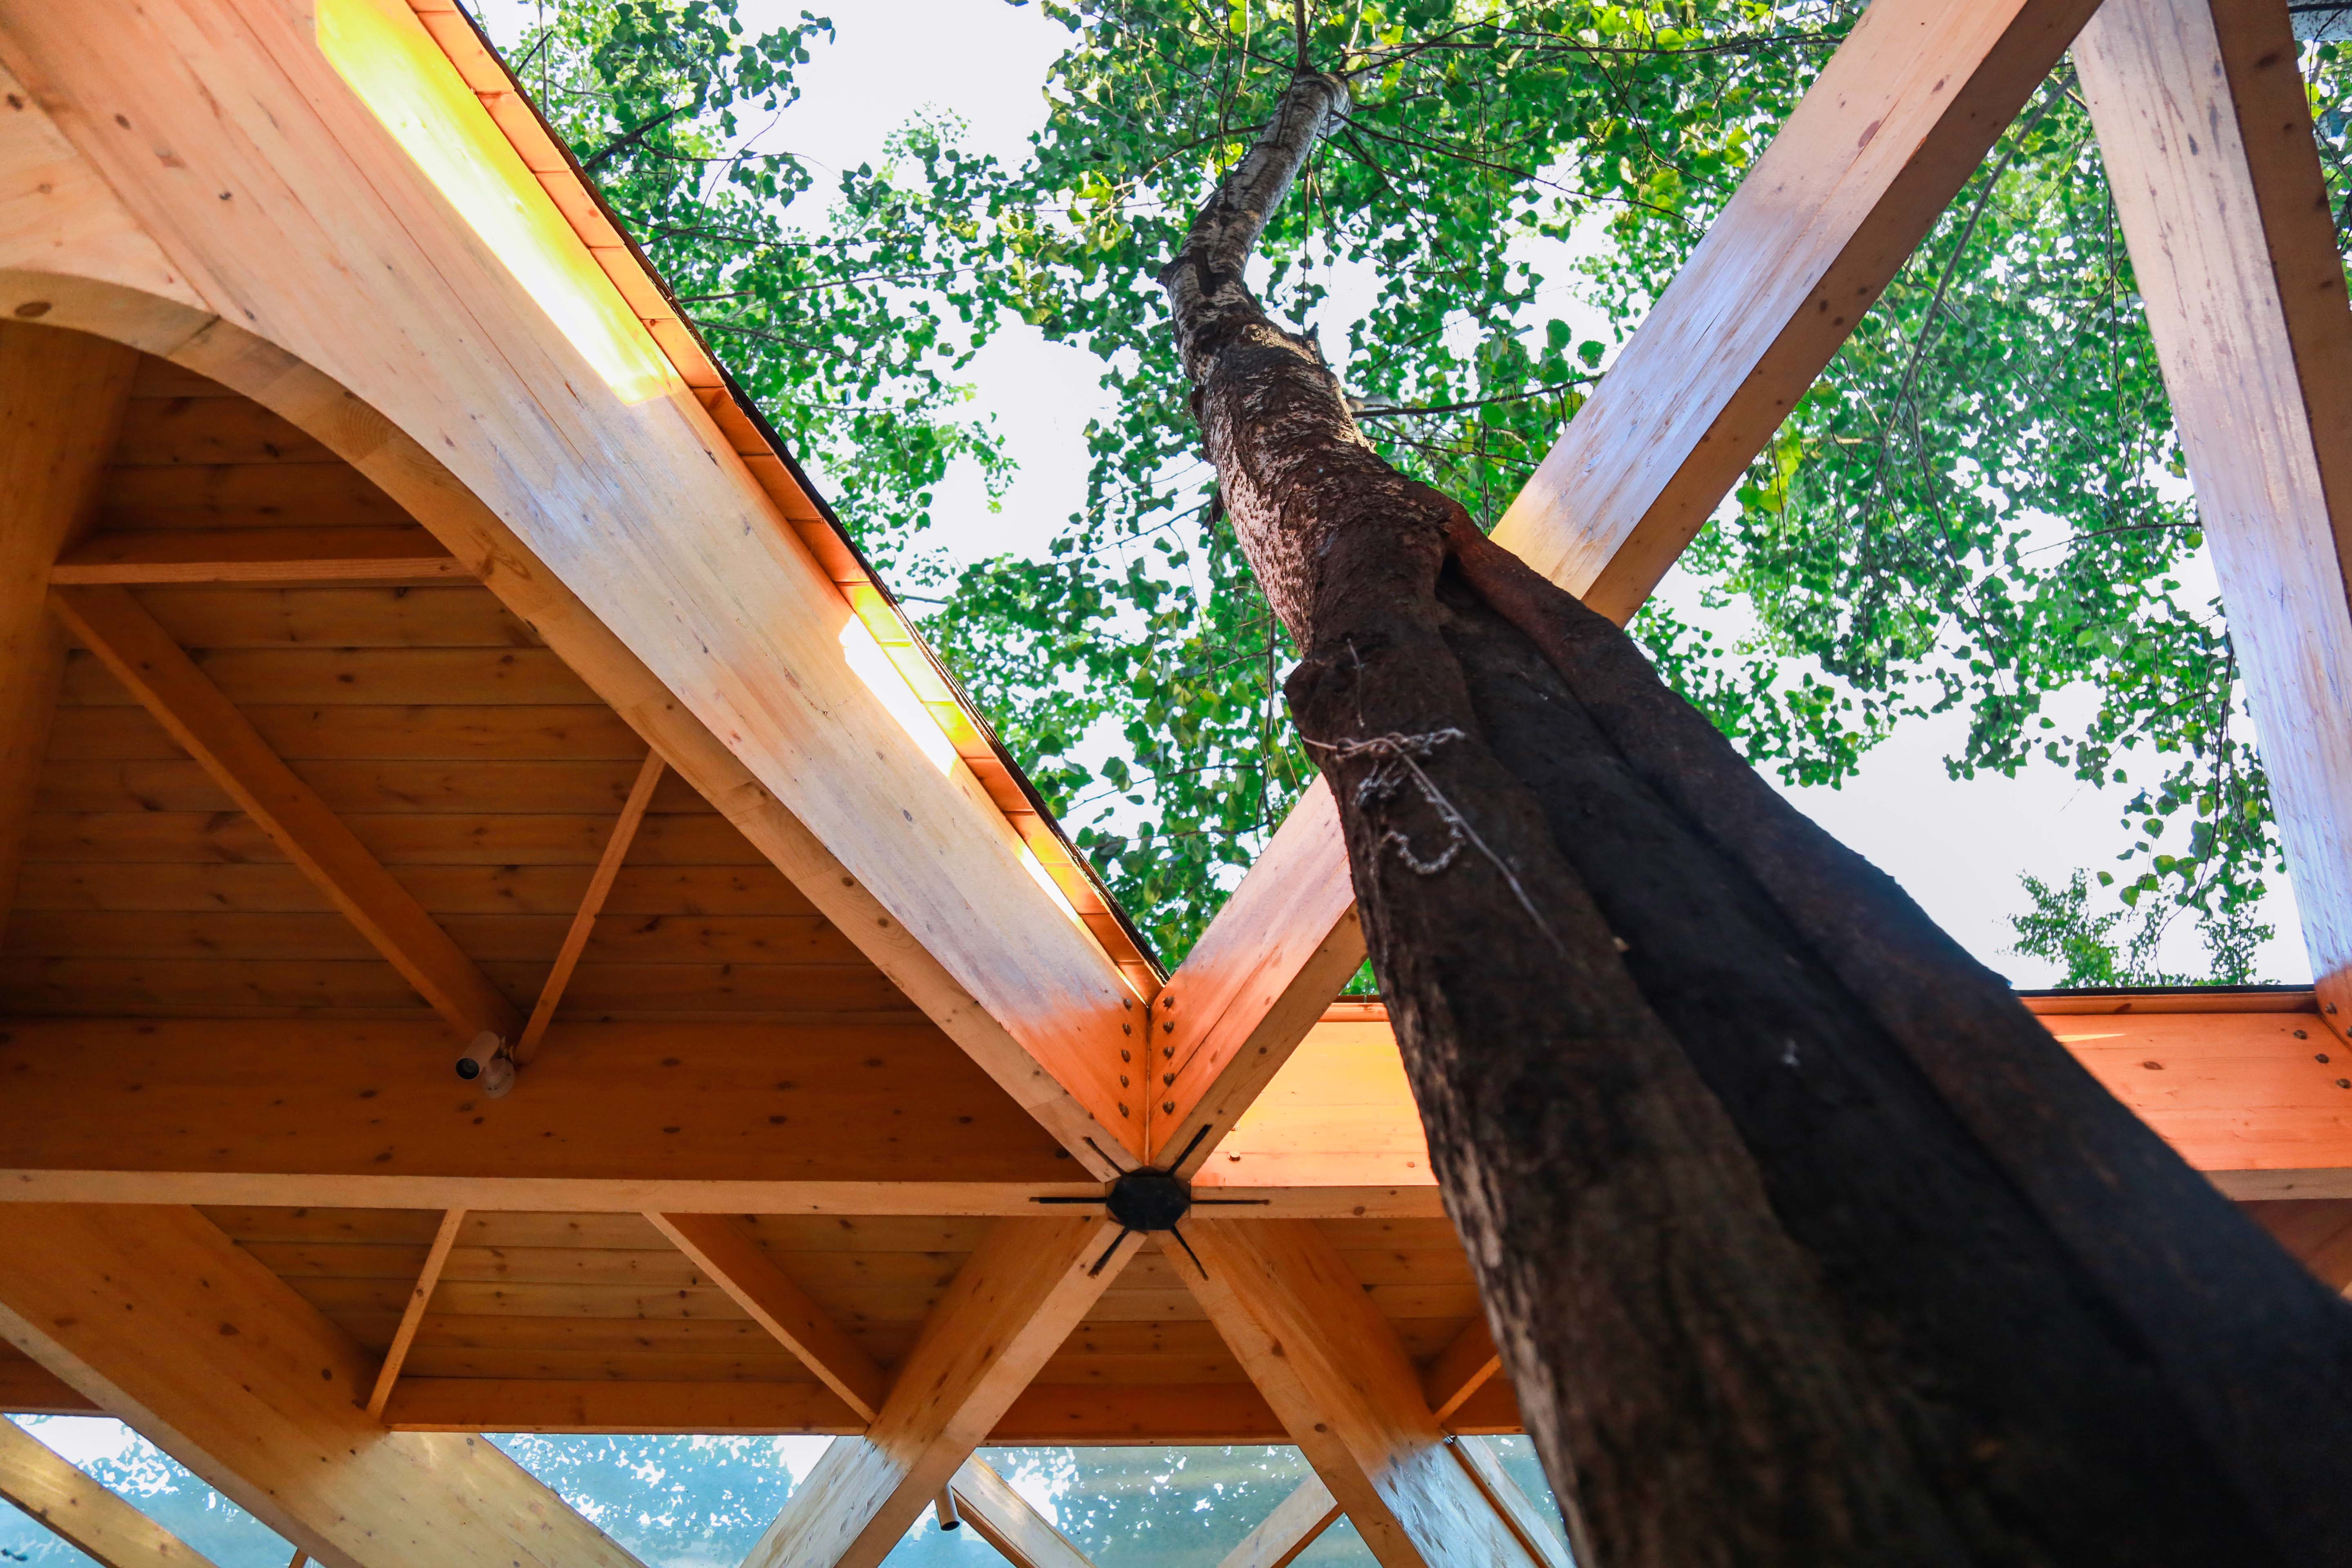
伞亭仰视
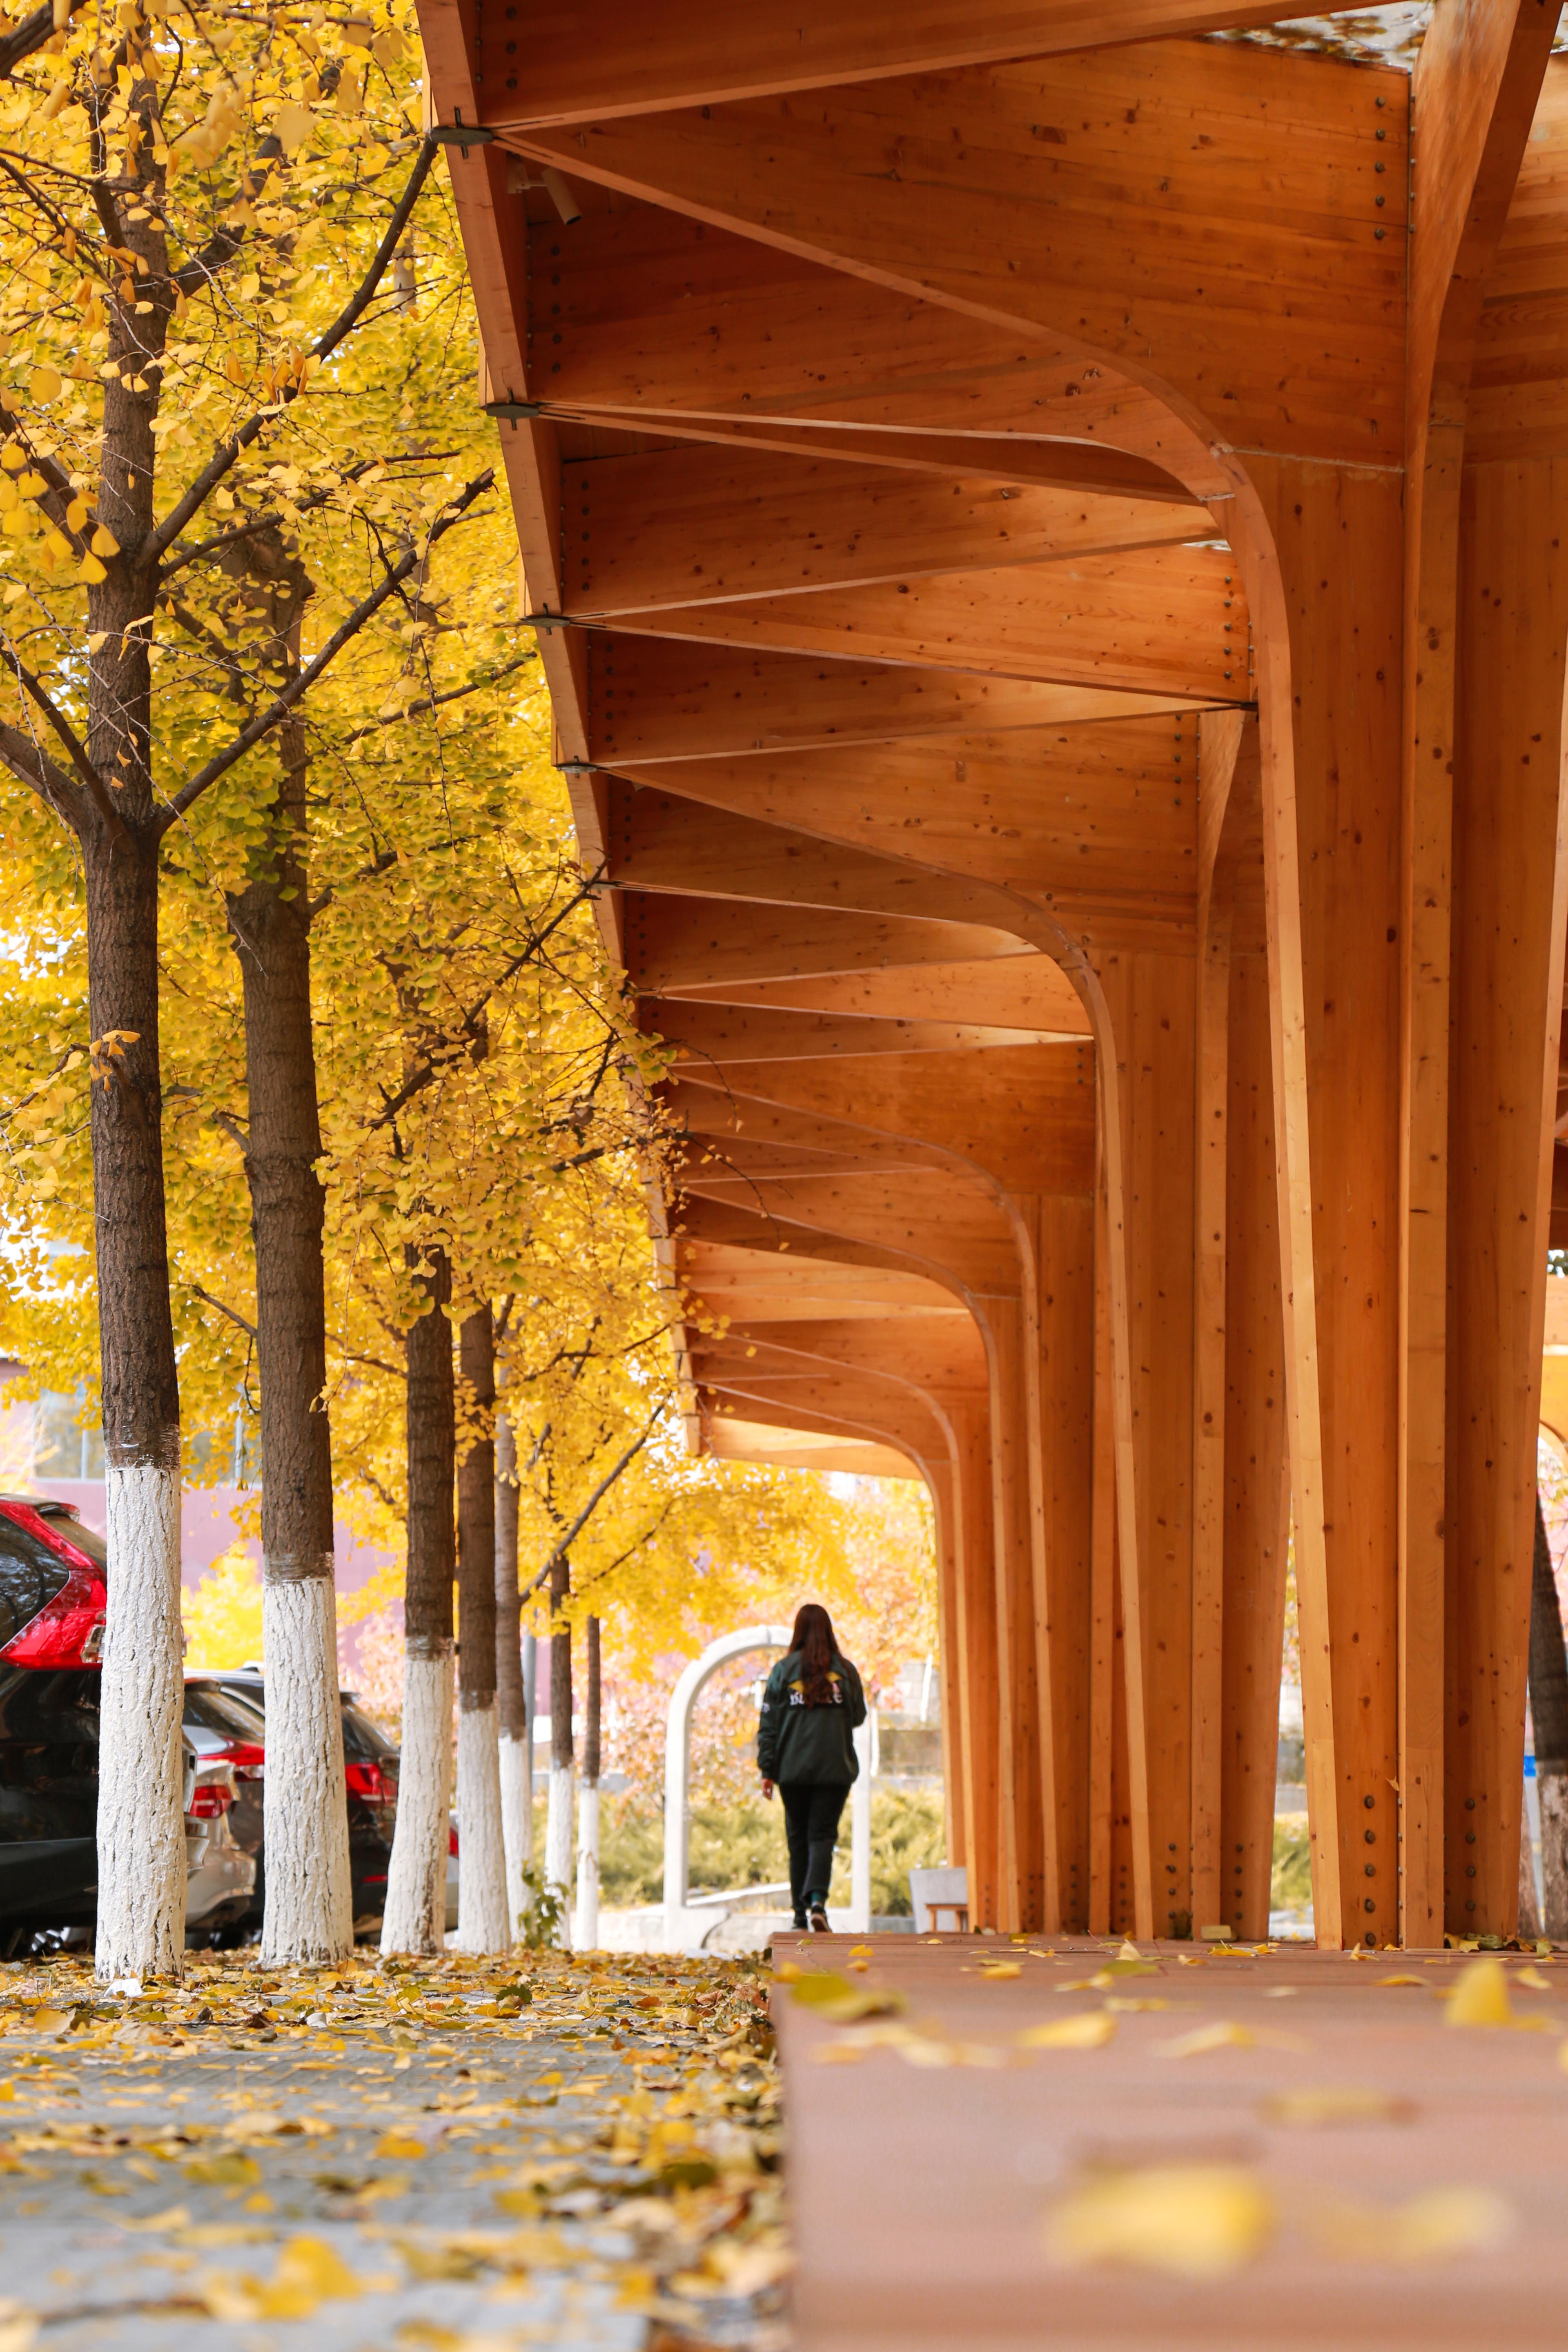
伞亭过道2
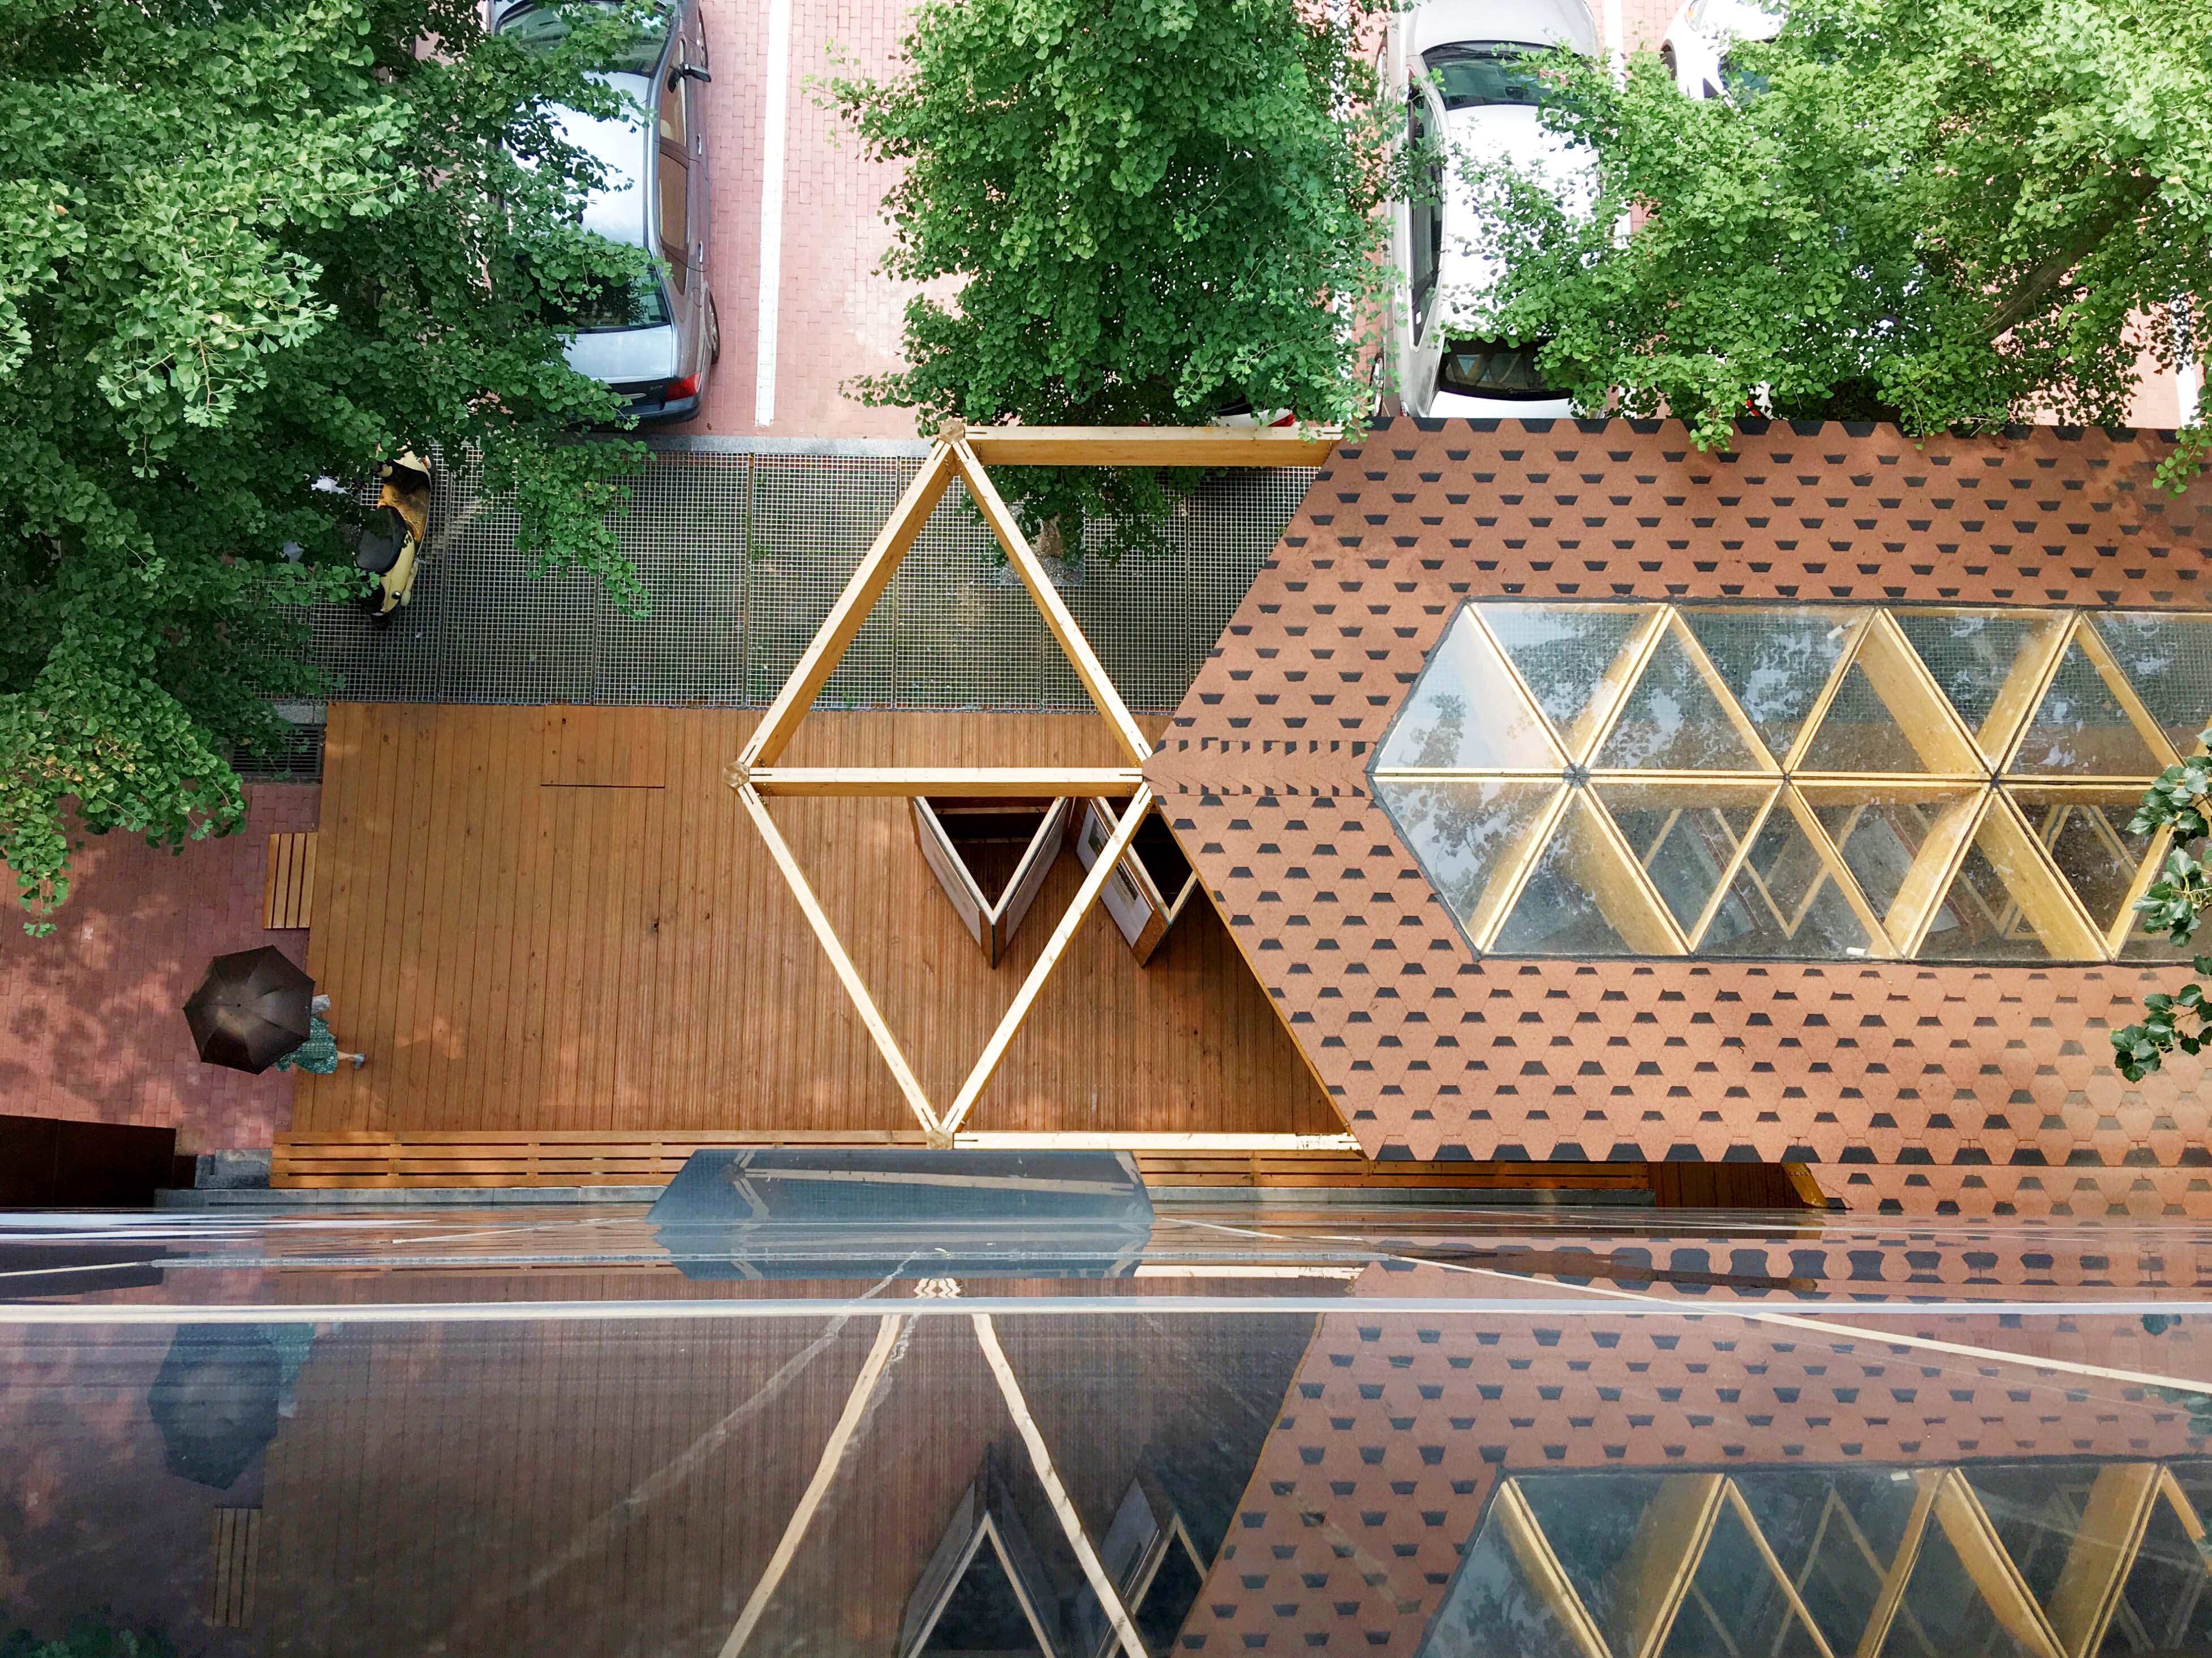
伞亭鸟瞰
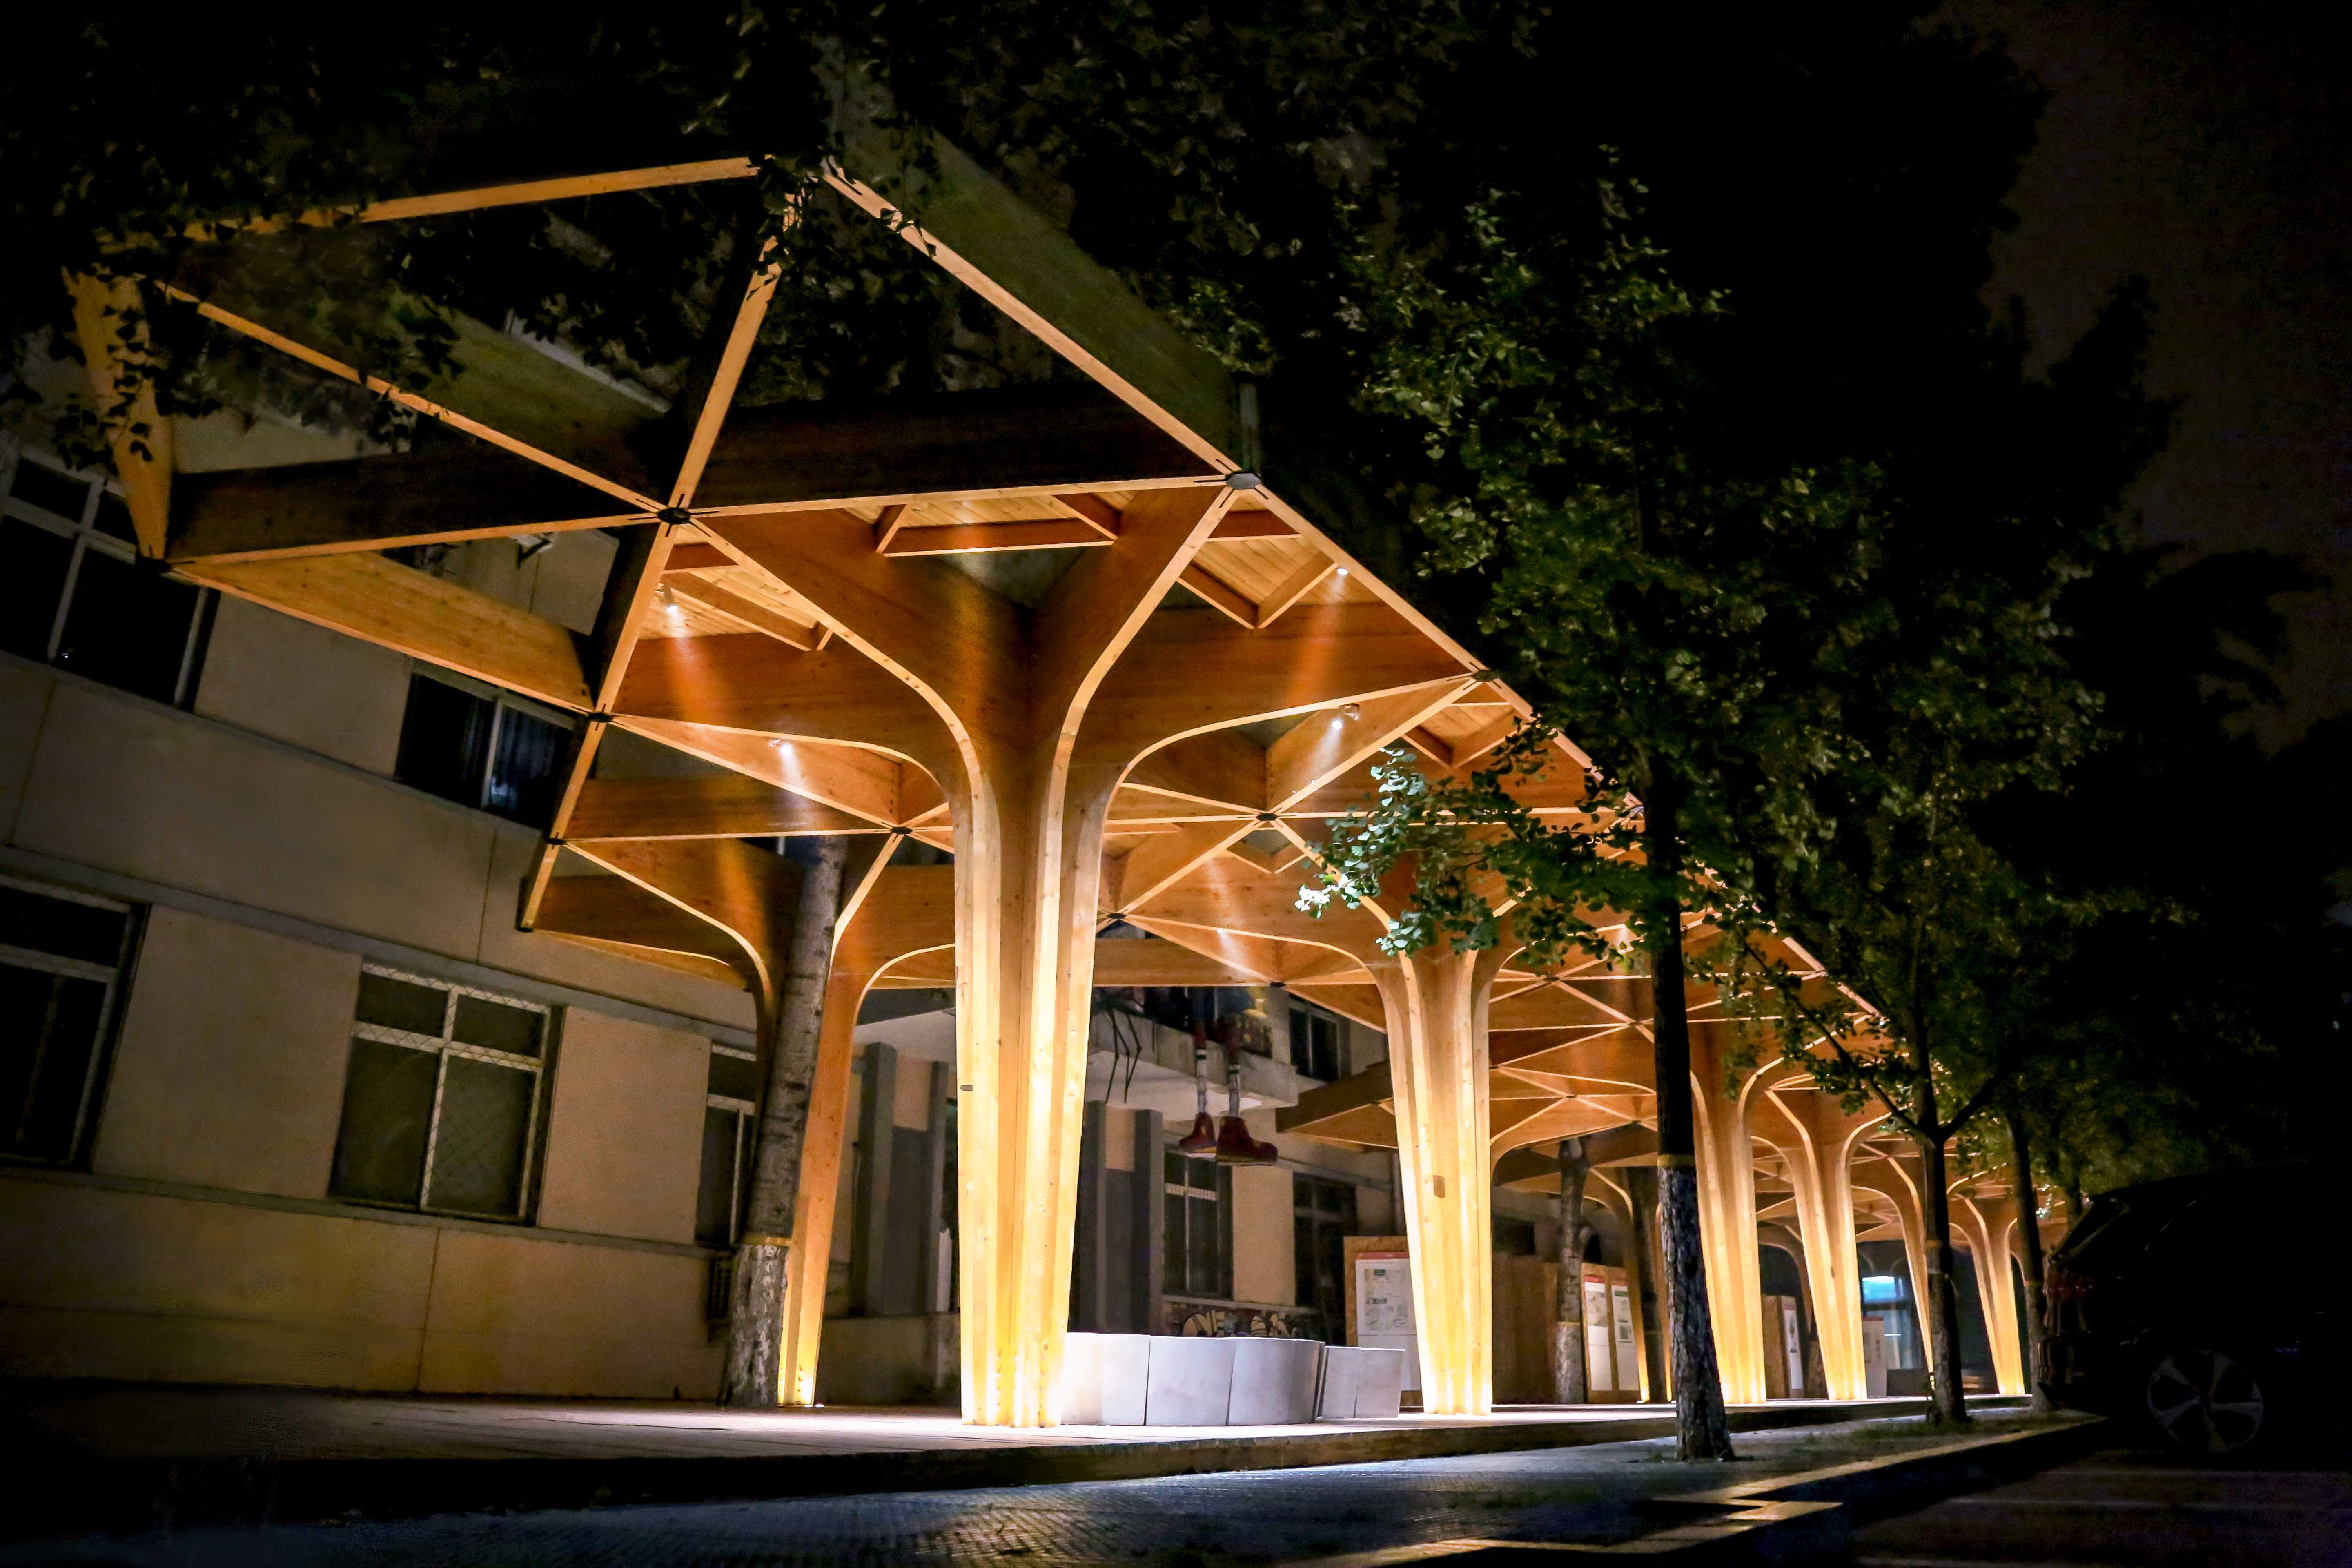
夜景
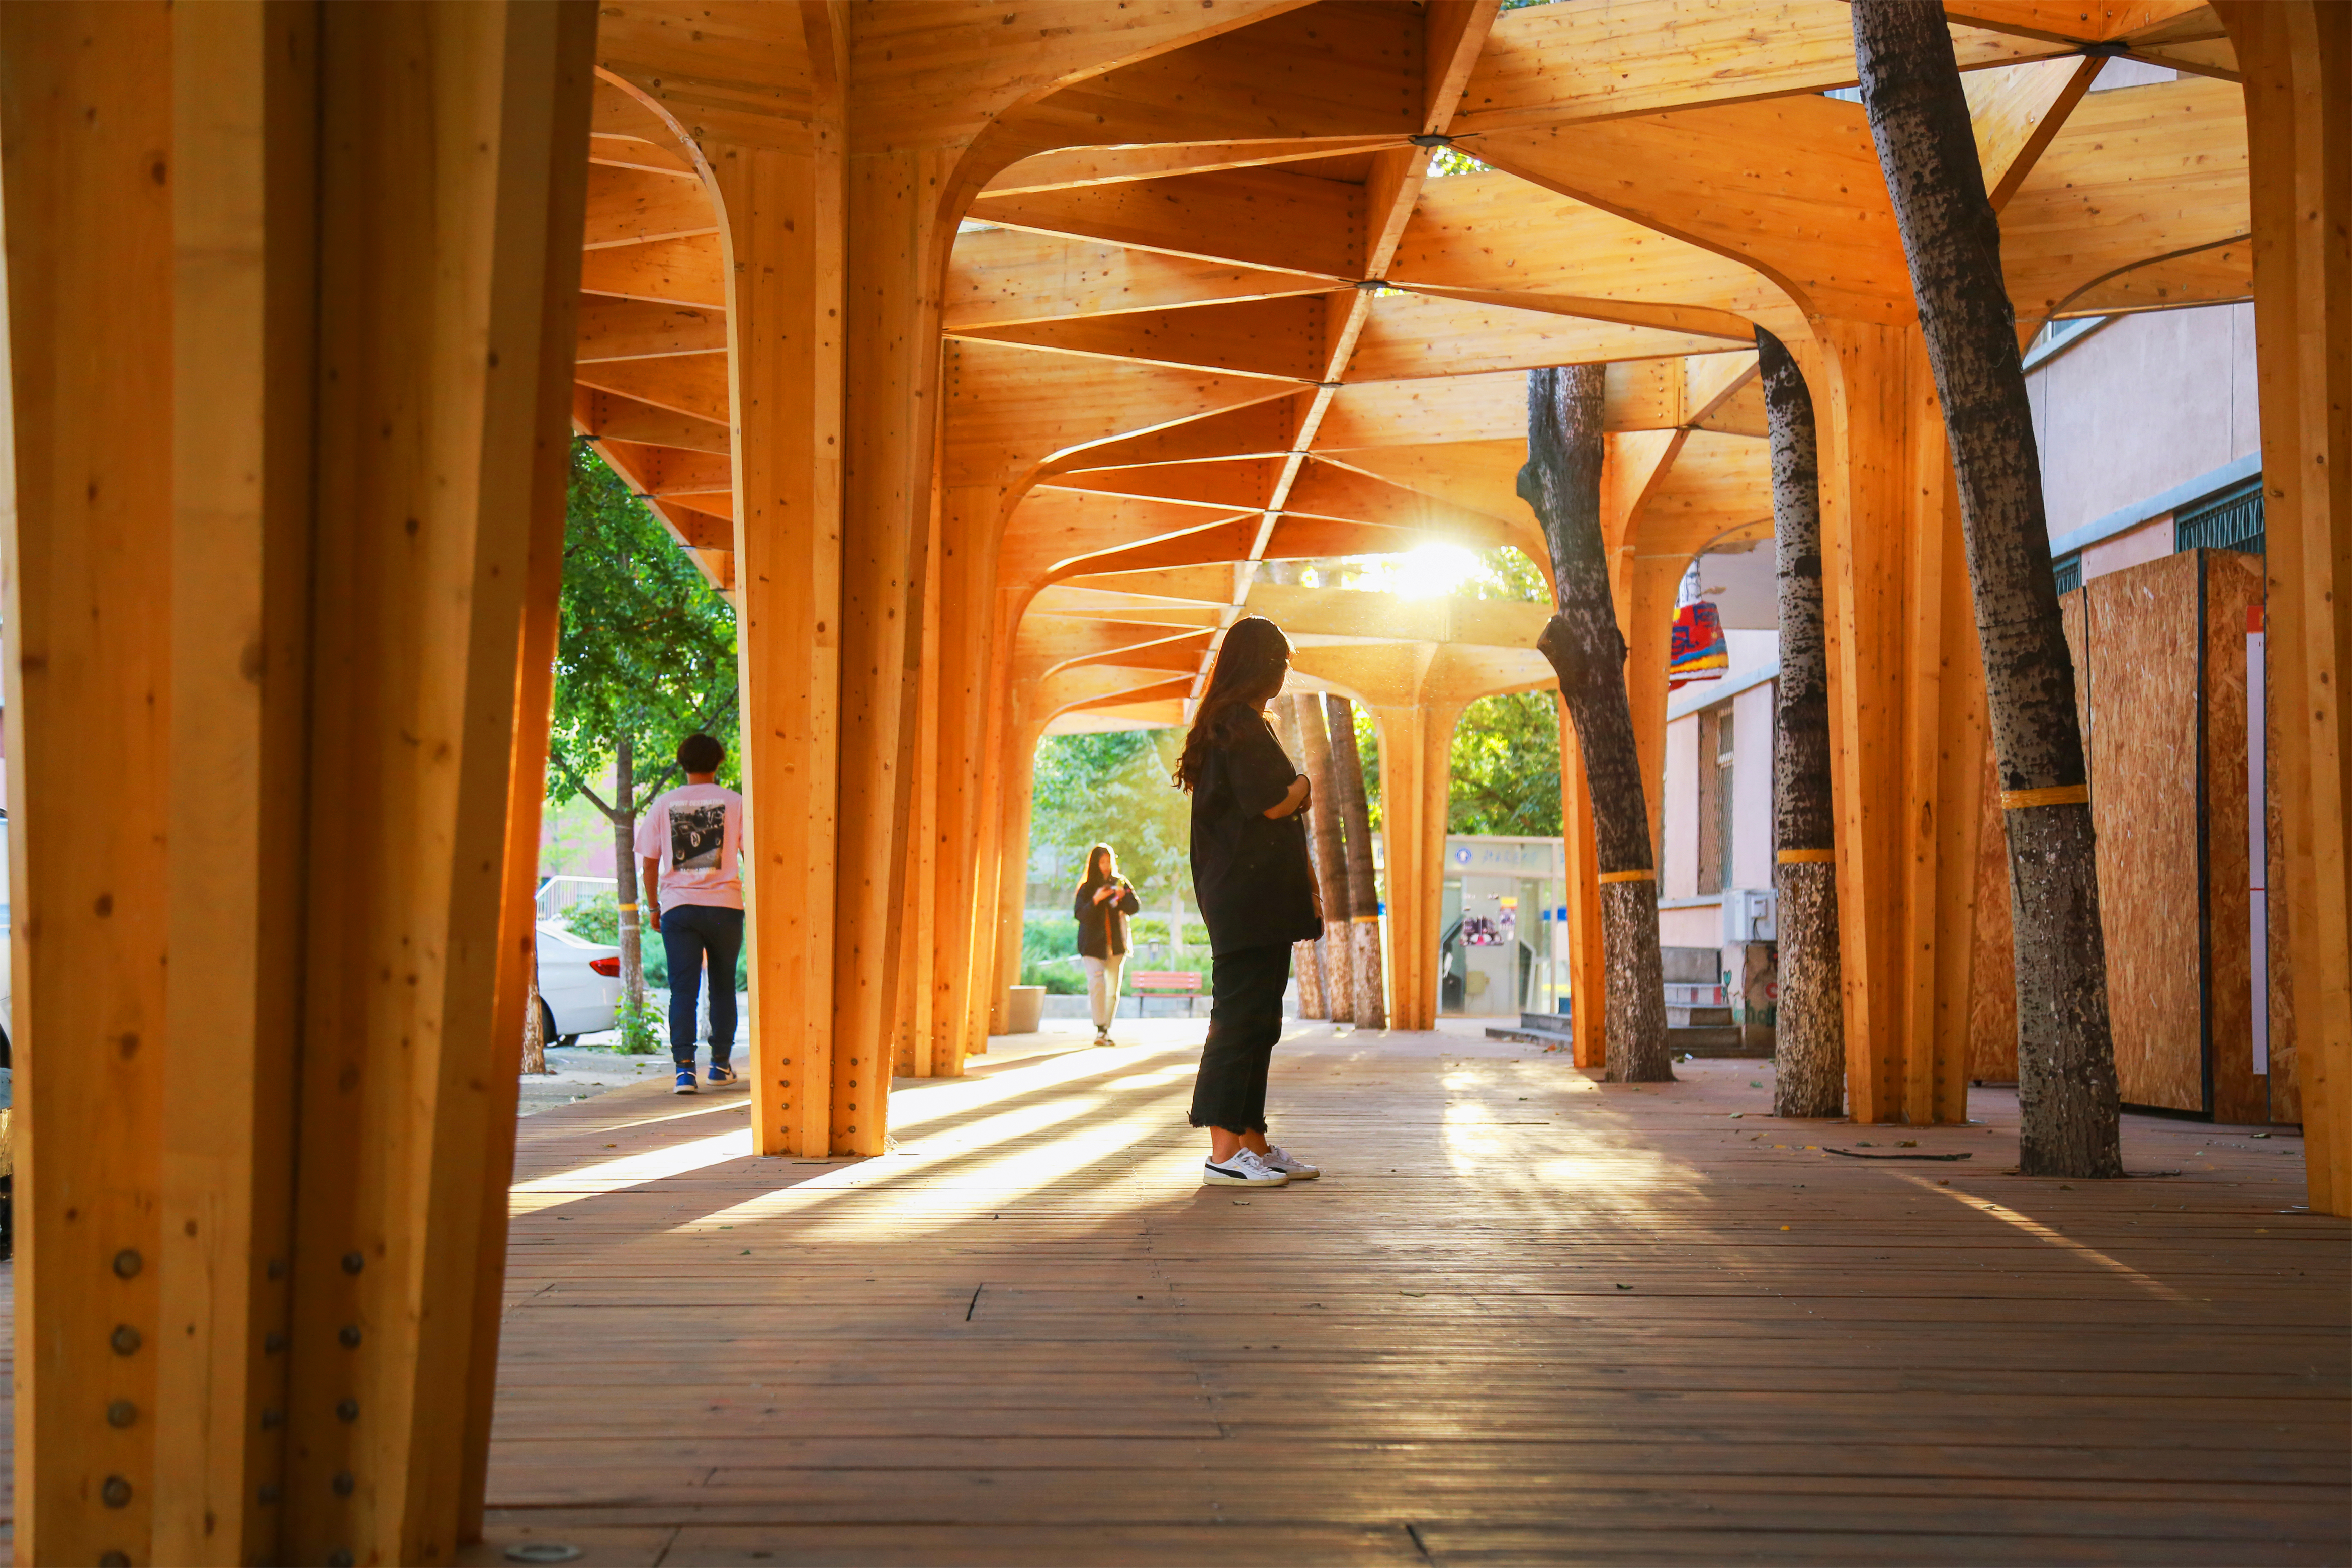
伞亭过道1
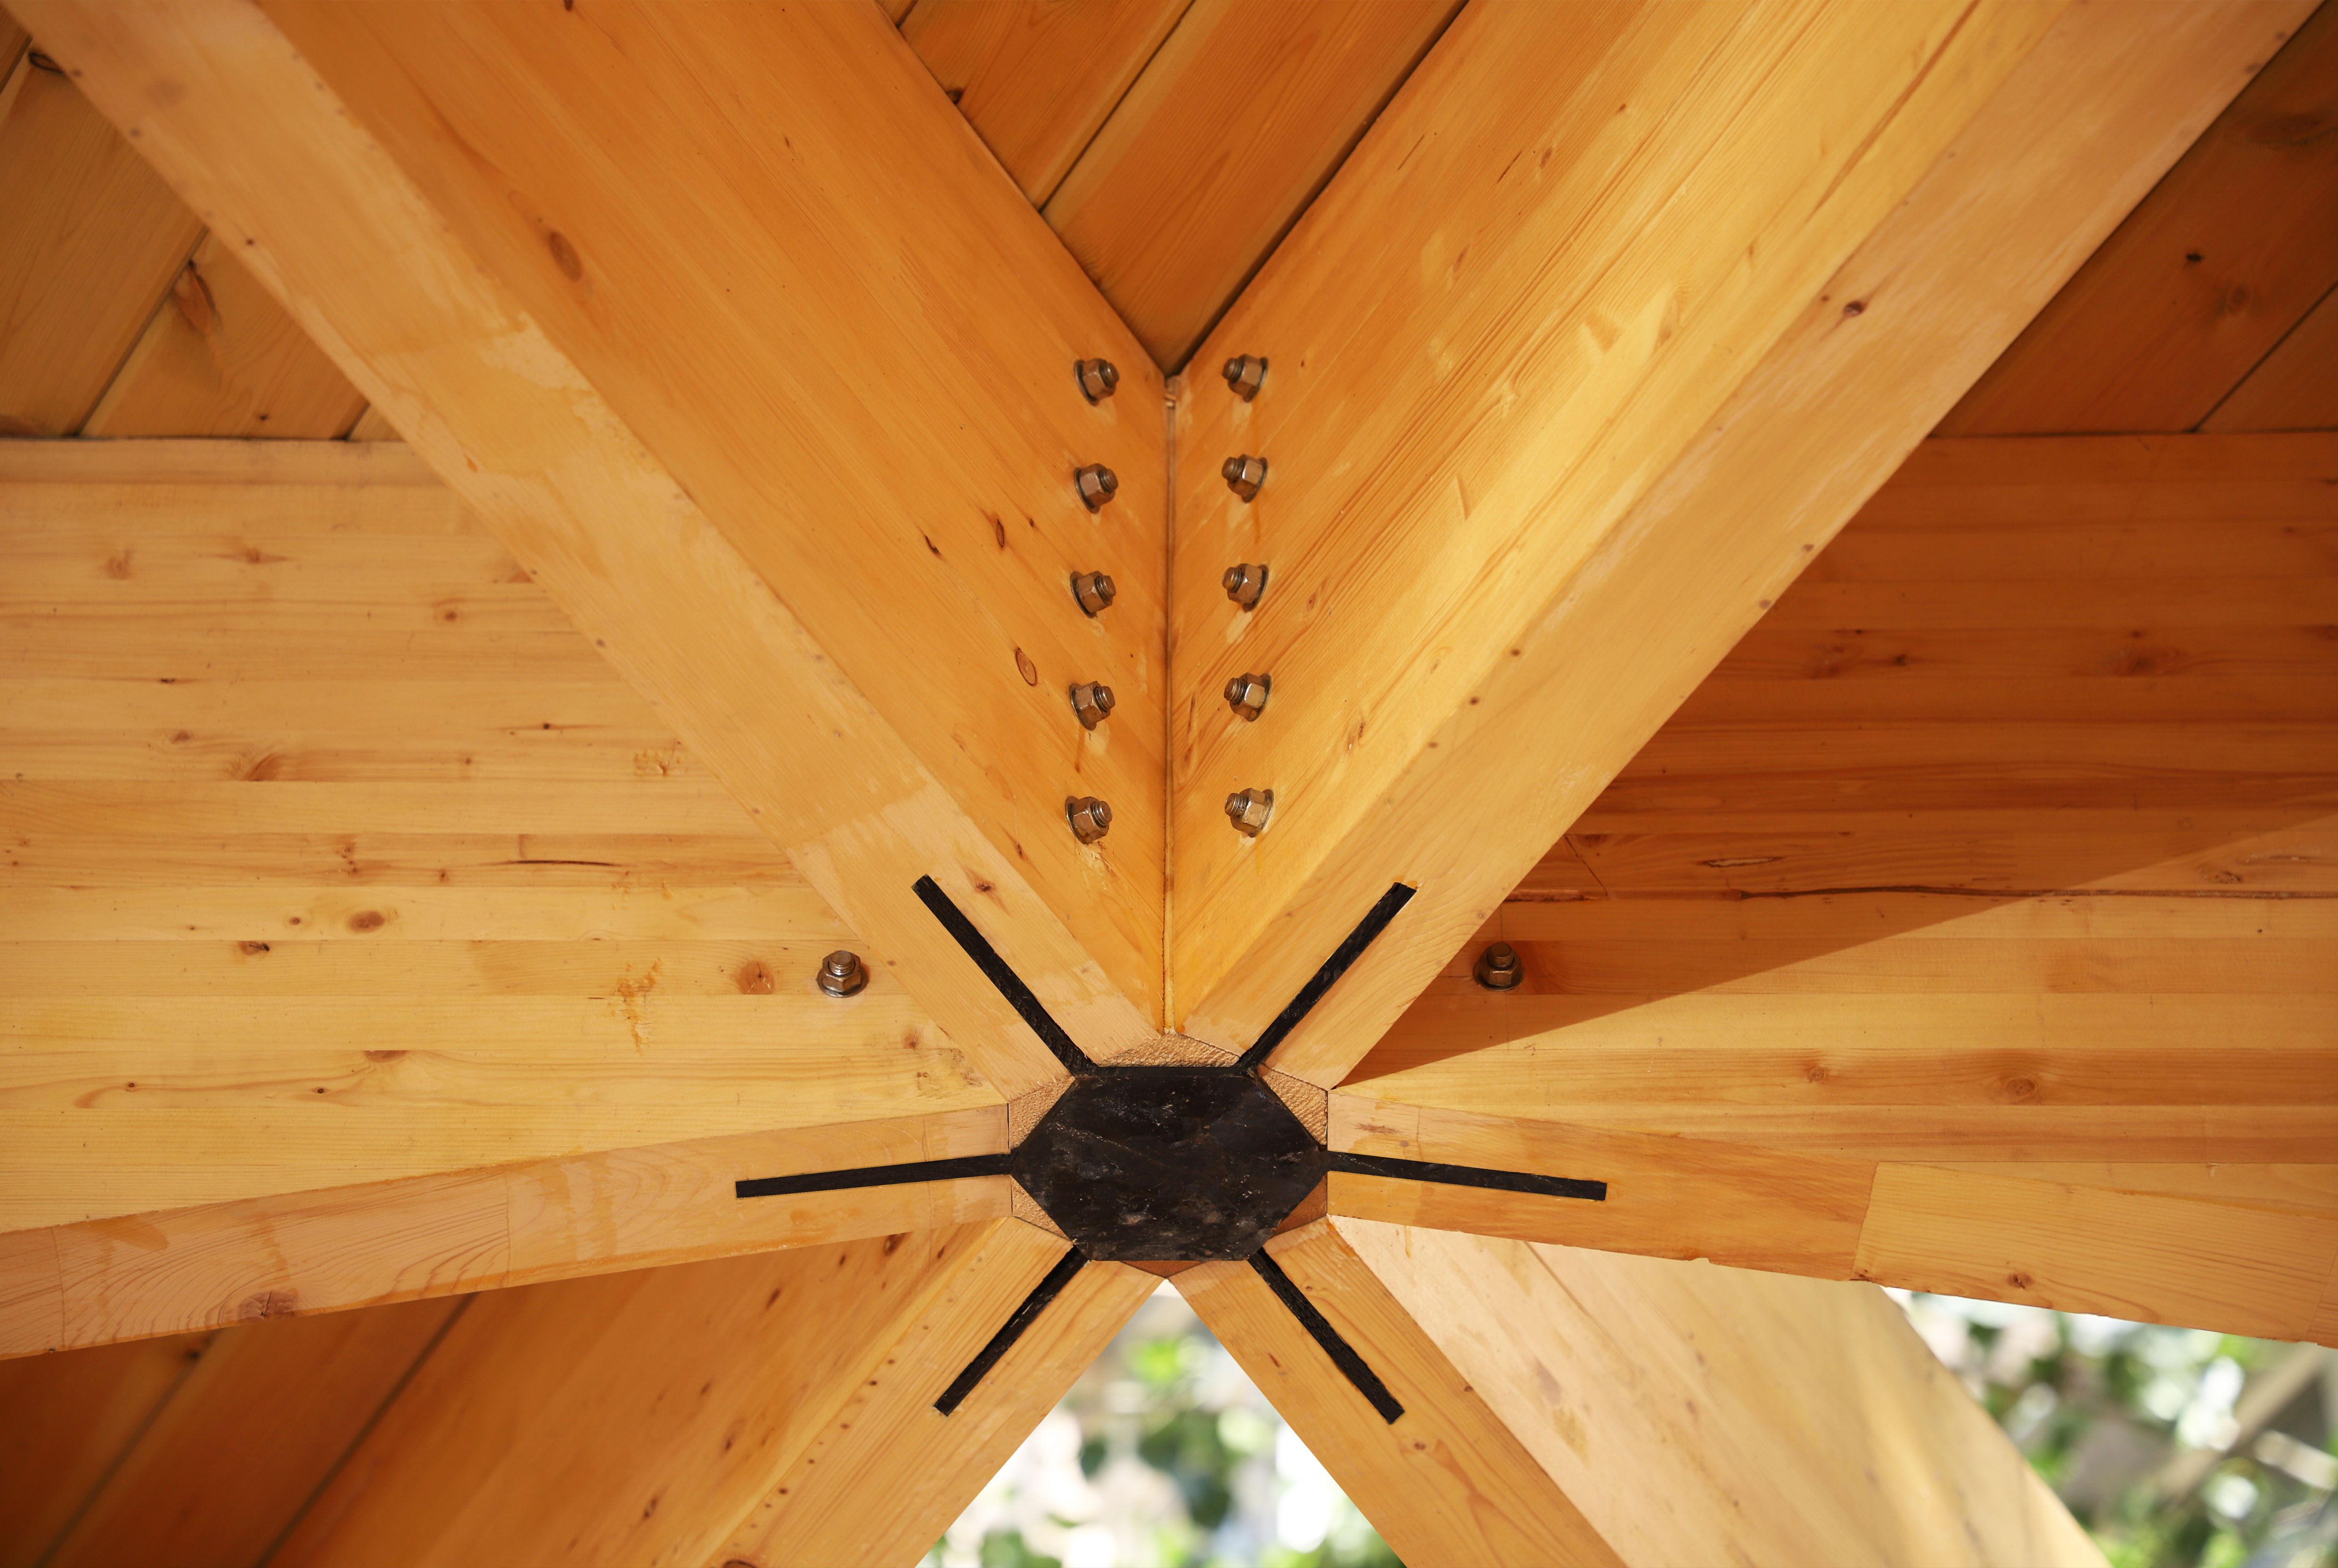
顶部连接节点
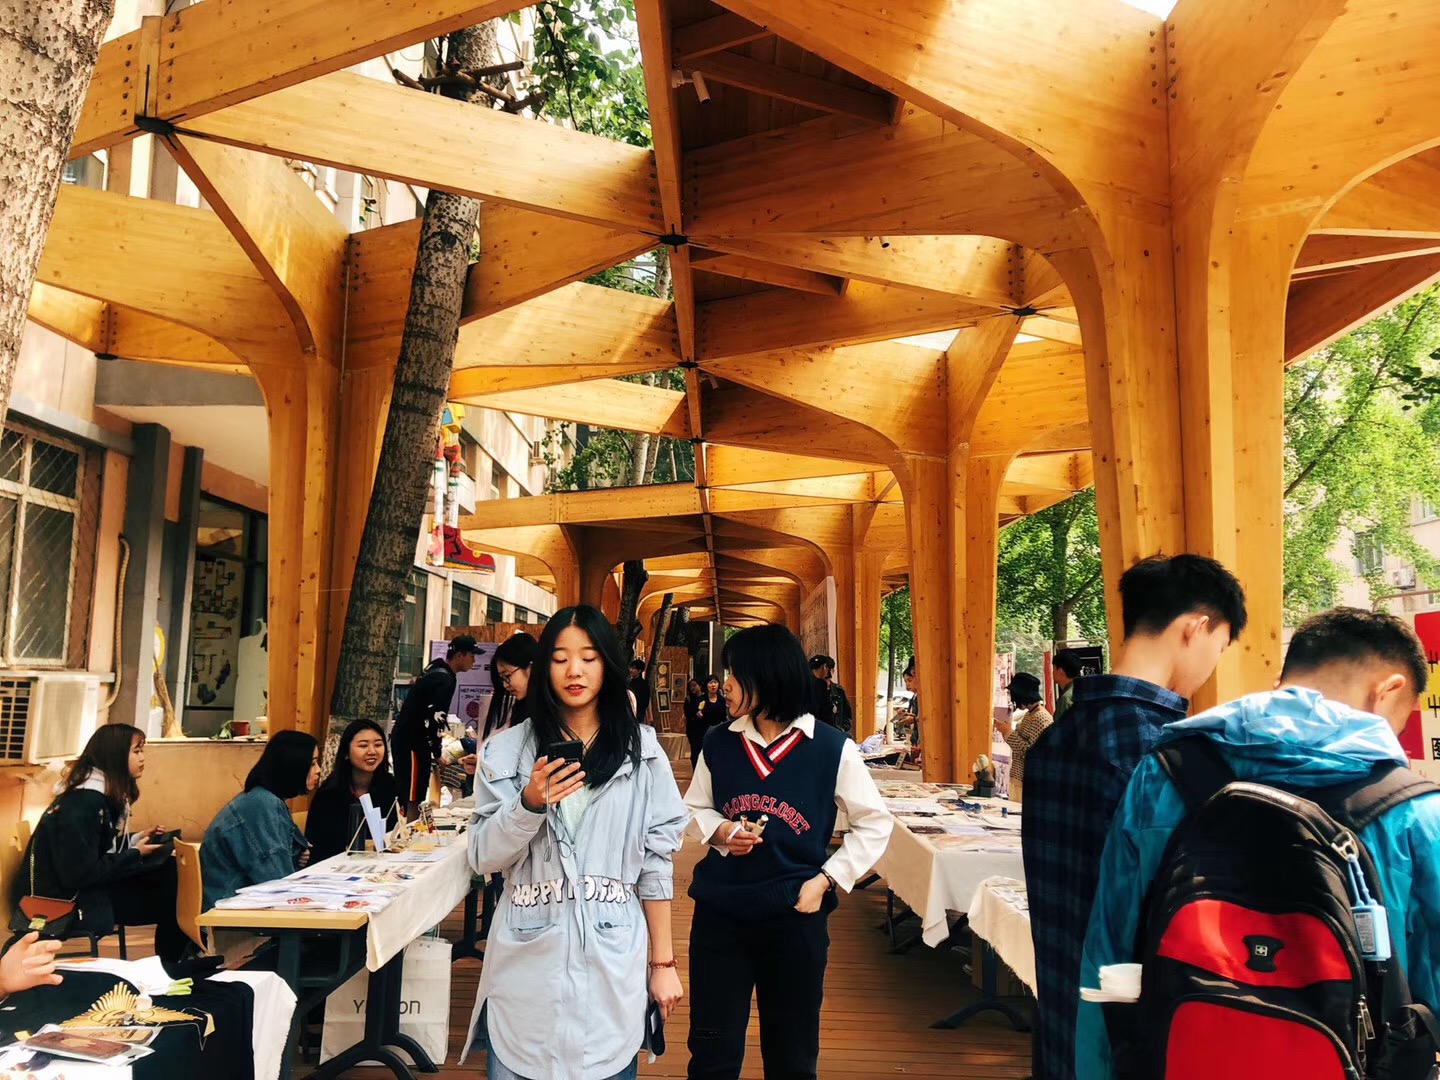
校园集市
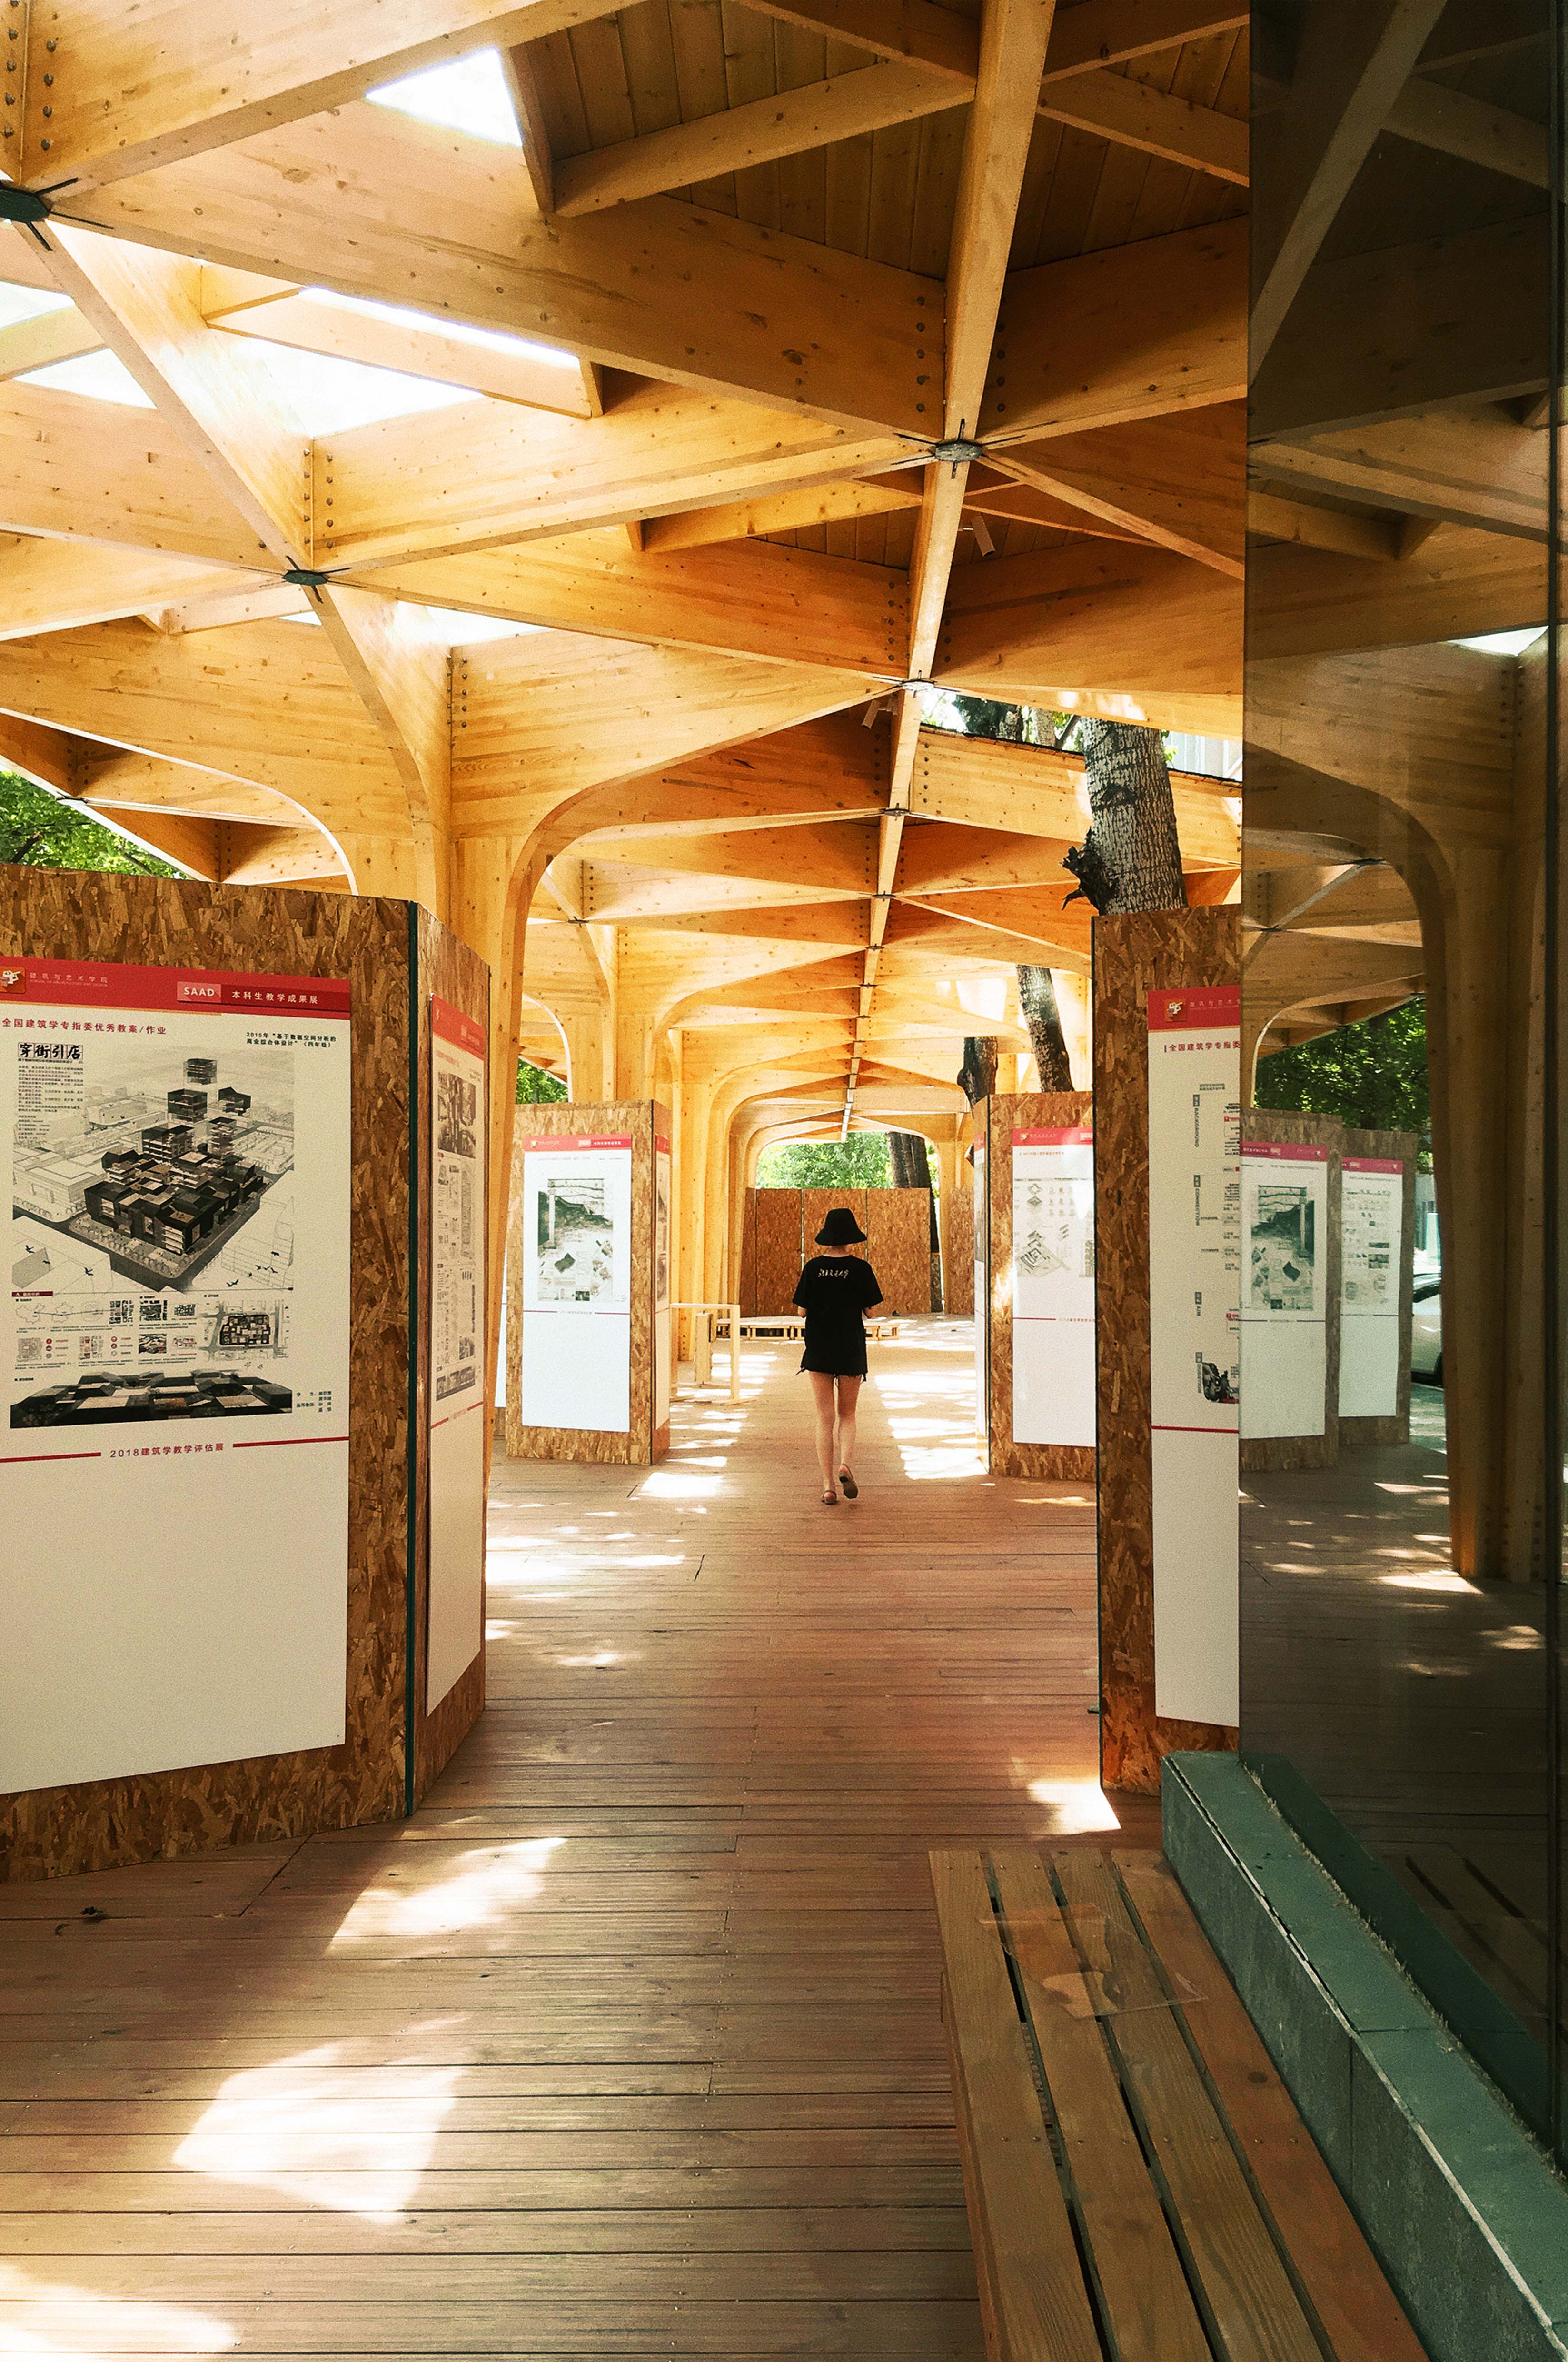
展览期间
设计课展平图
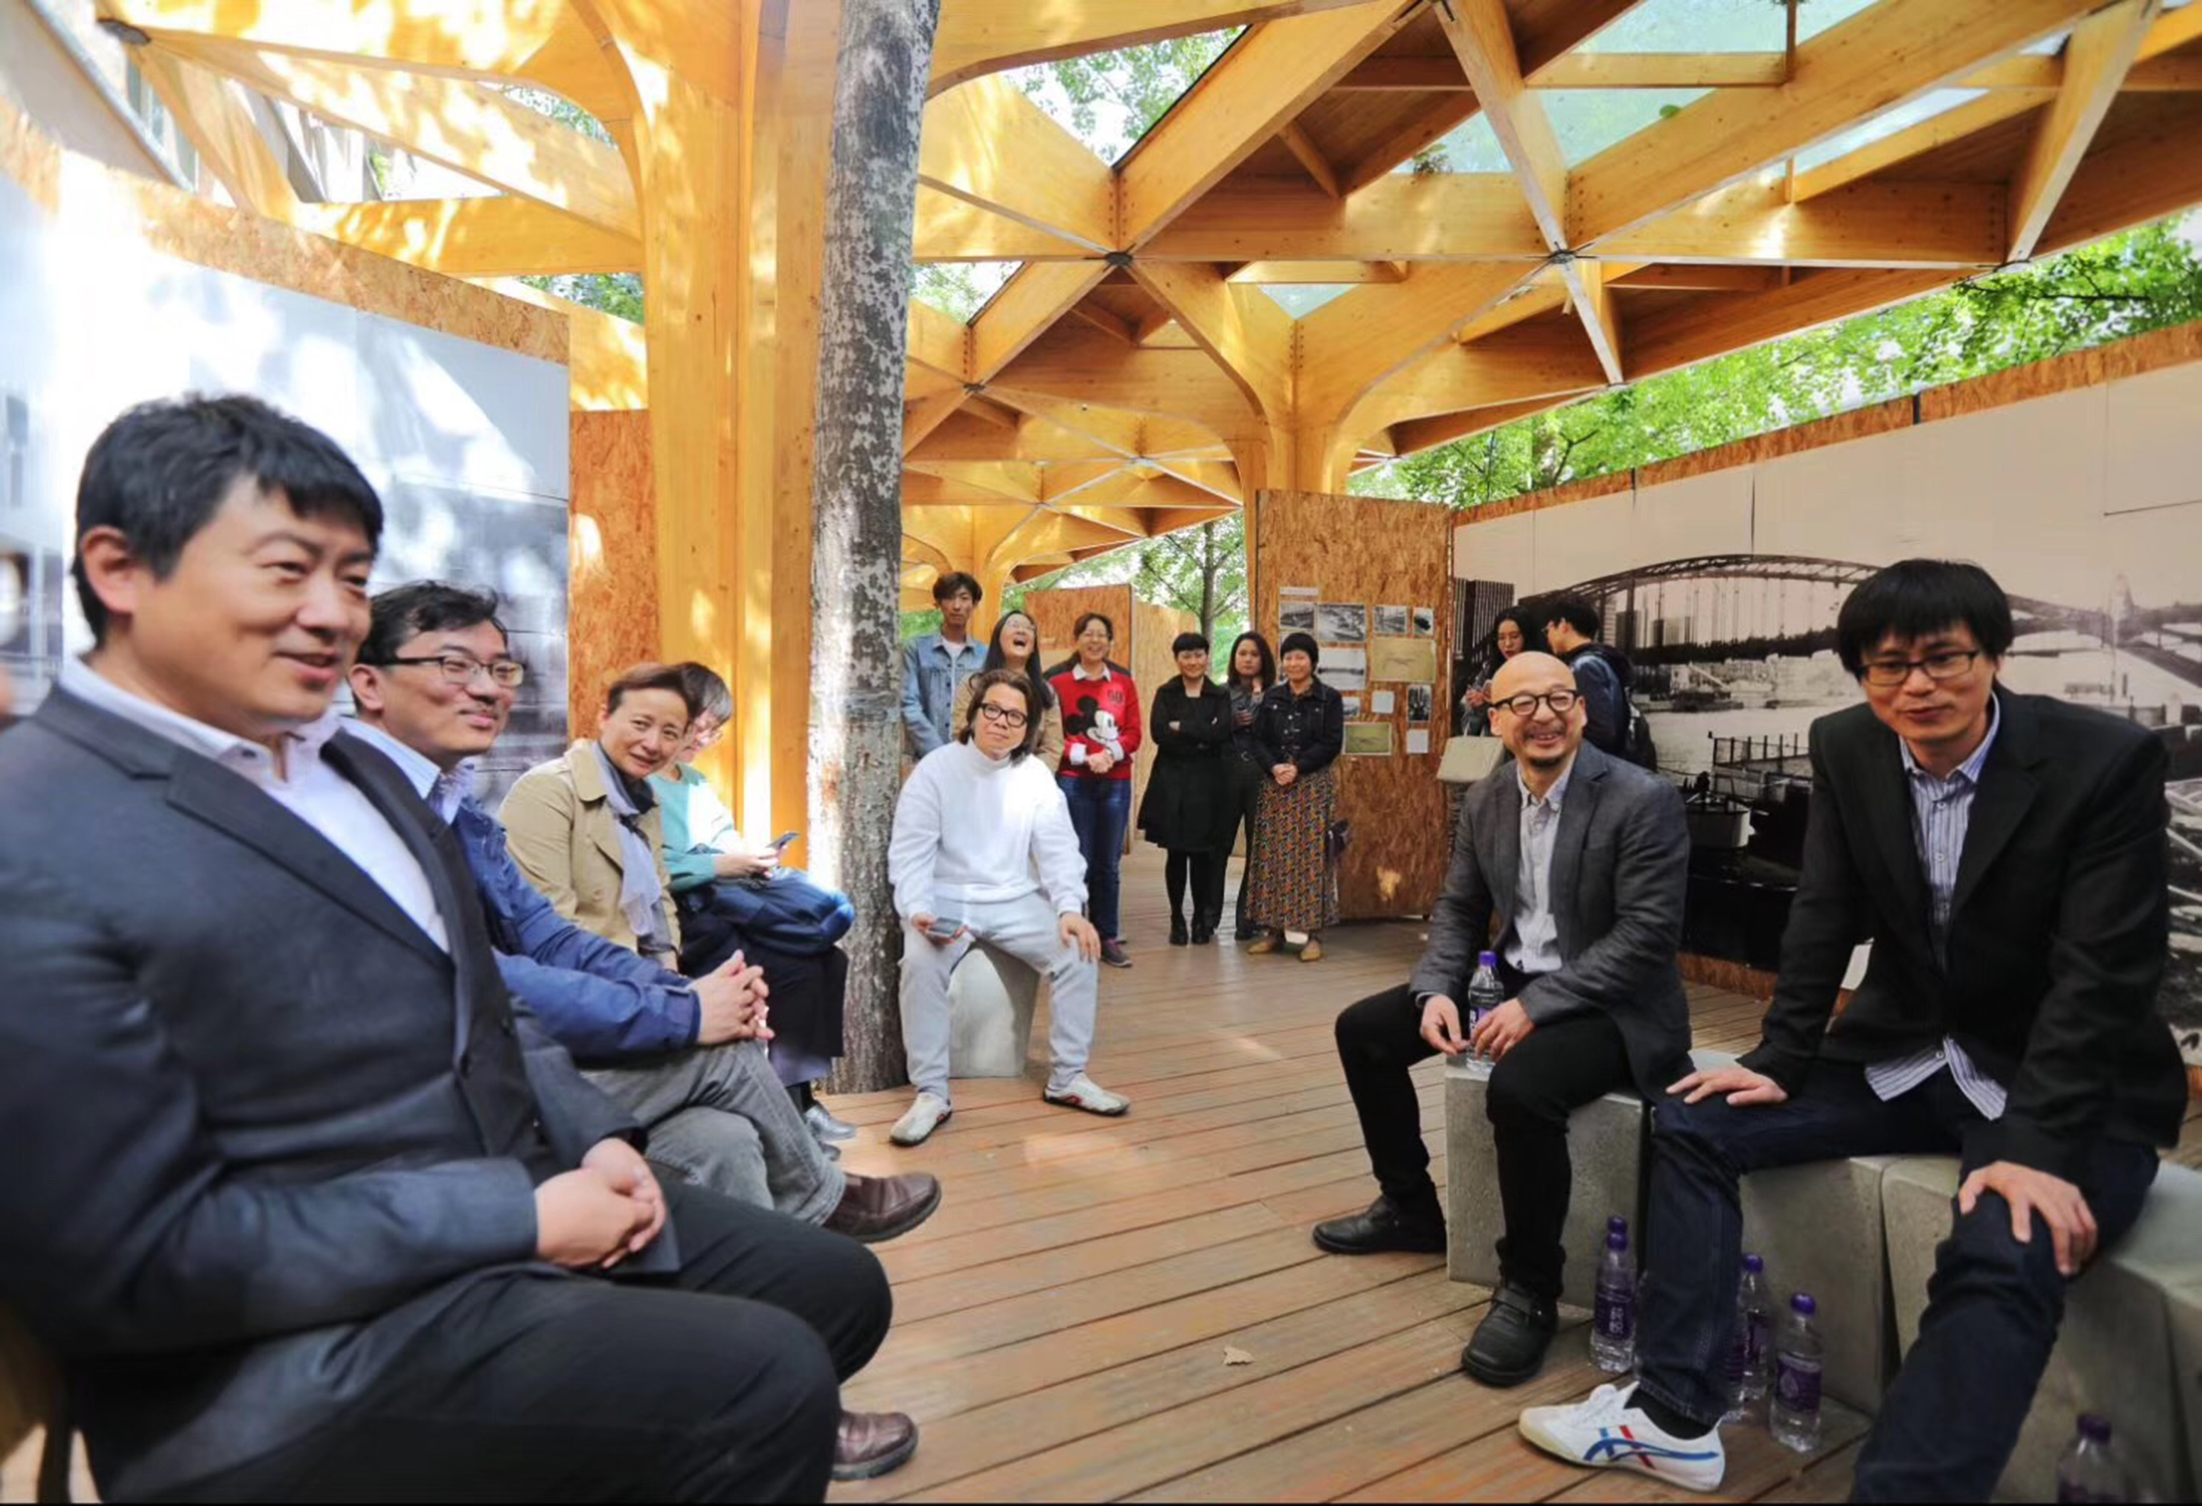
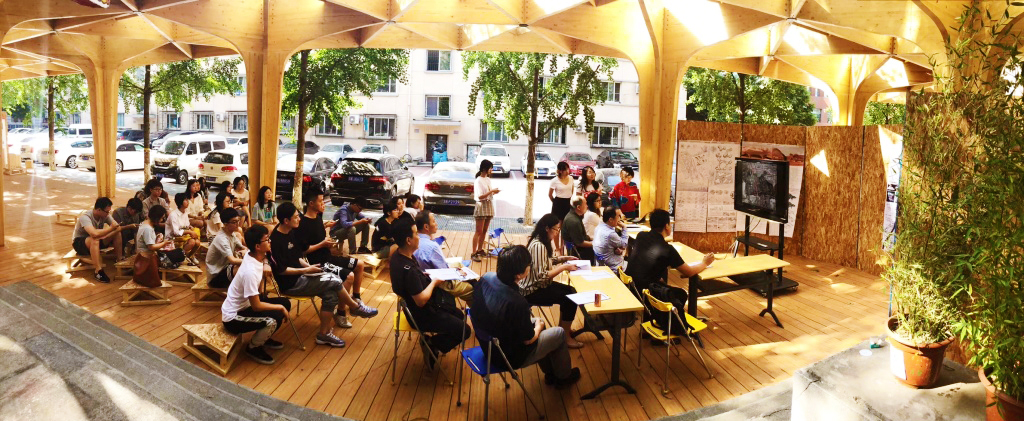
亭下研讨
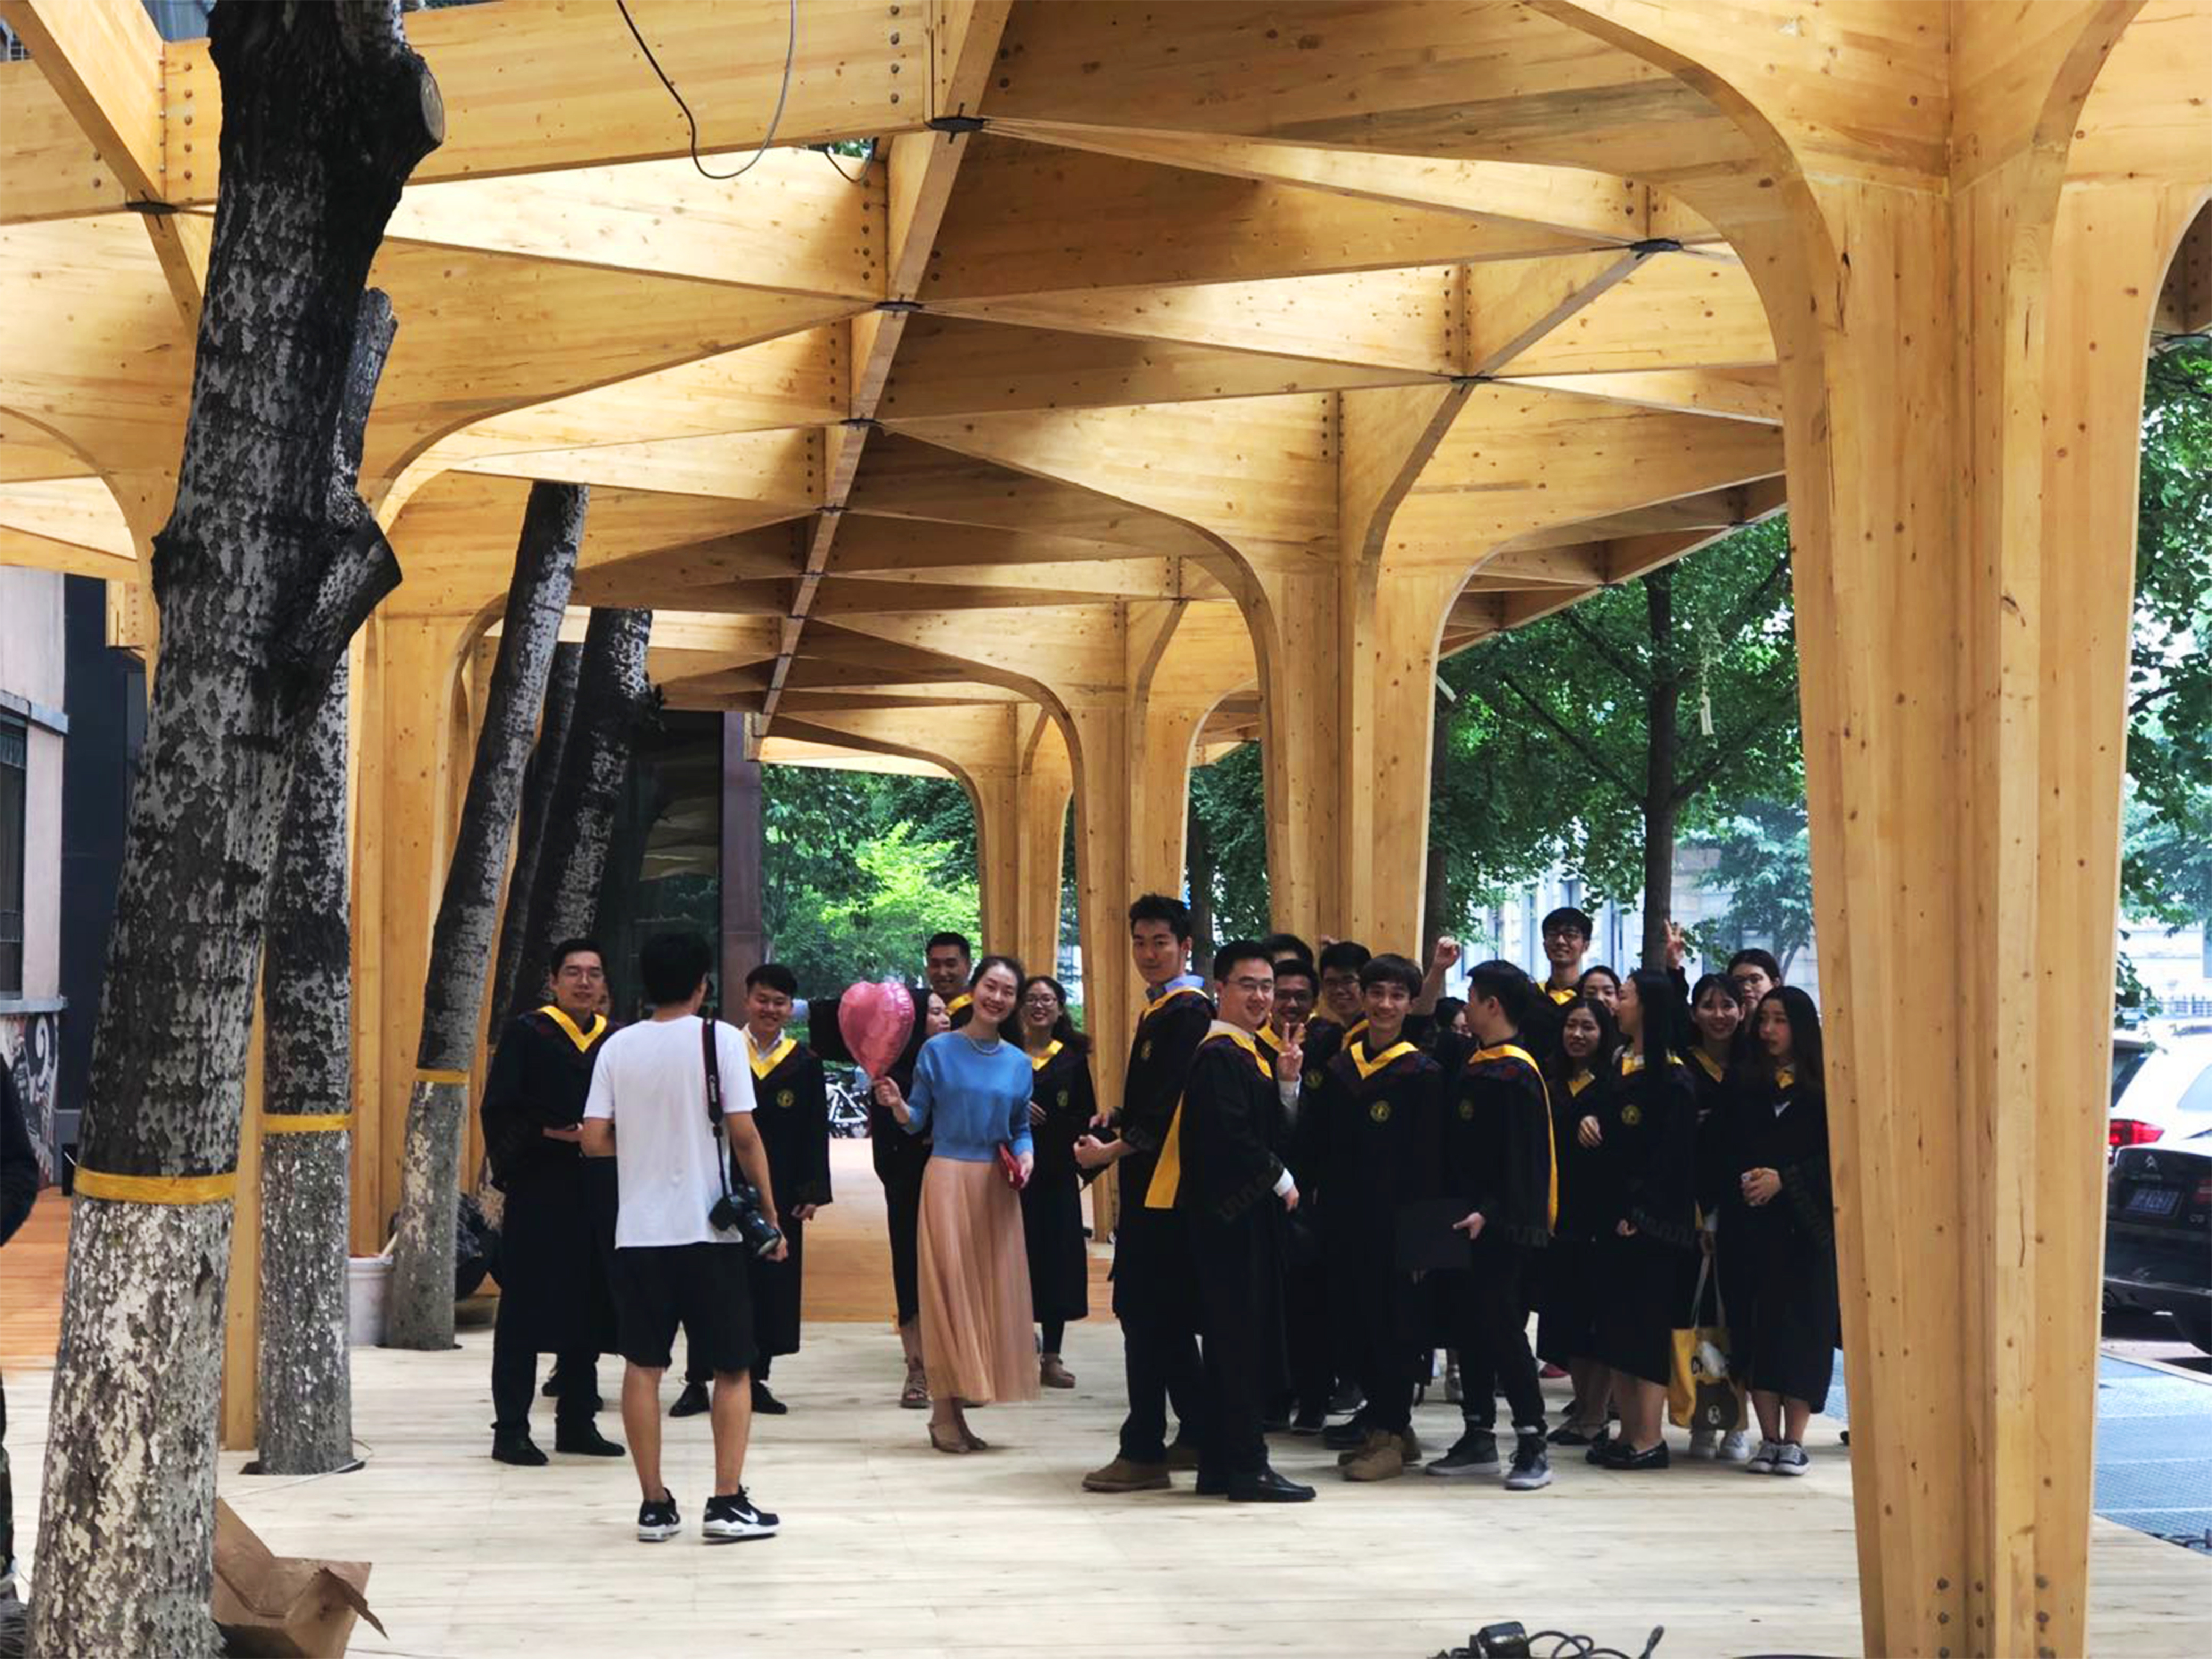
毕业留念


